The written version
Off-mains drainage: where the flush goes
These labs are a visualisation aid to help you picture how a house works. They are not technical advice: the models and figures are simplified, so please don't rely on them for design, specification or buying decisions. Ask a qualified designer, engineer or installer about your own home.
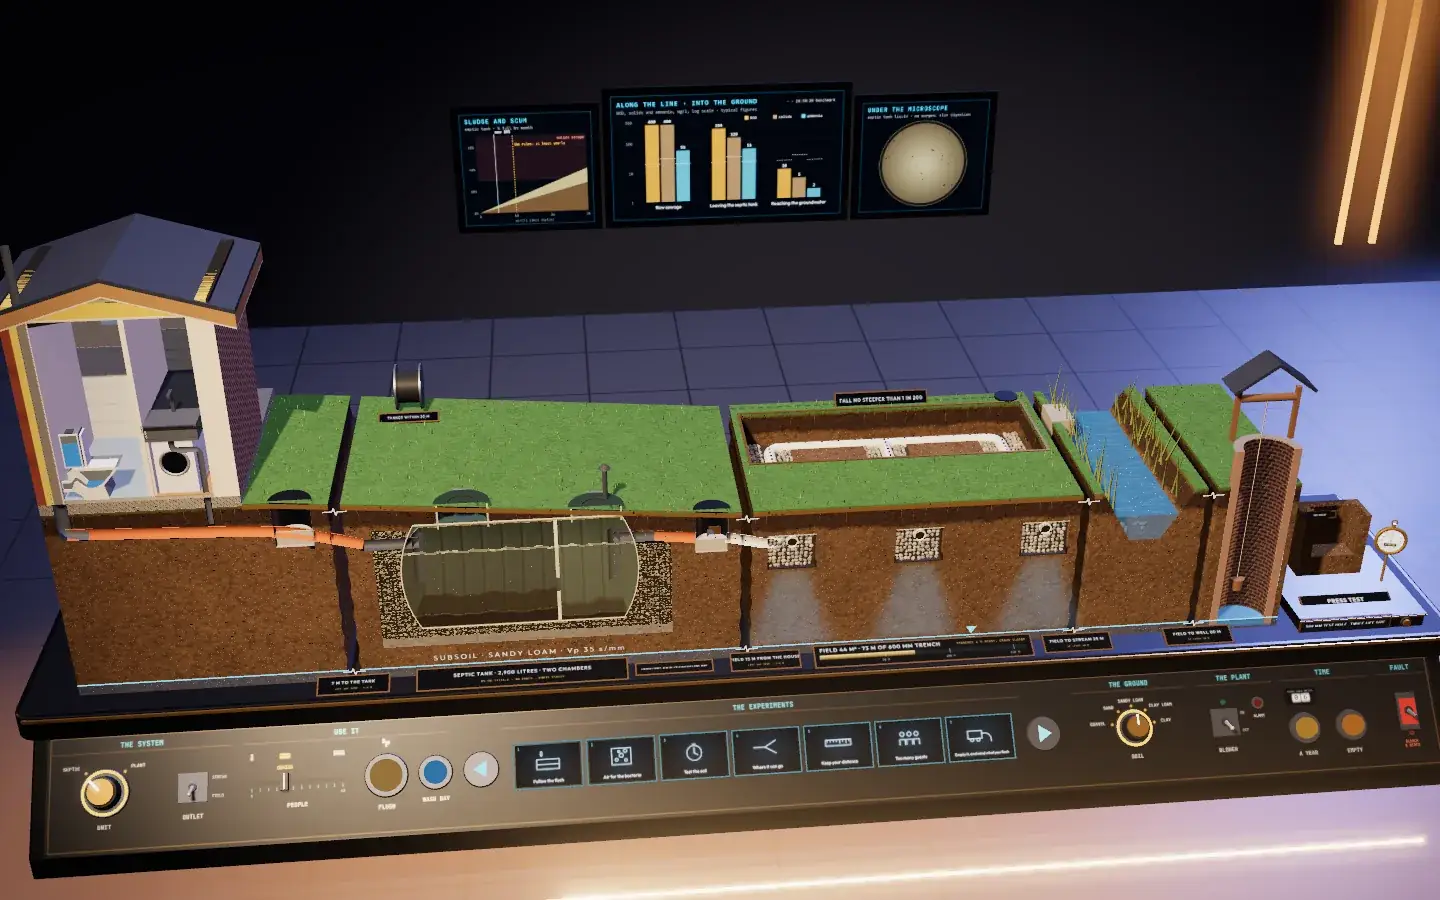
Many rural plots have no public sewer, so the house has to treat its own waste water before the ground or a stream can take it. This lab lays the whole system out on a bench, cut open: the house, a septic tank or a package treatment plant, a drainage field in the soil, a stream and a well. It asks seven questions of it, and each answer here comes from the same model. The rules are England’s; Wales, Scotland and Northern Ireland have their own.
The experiments, in words
Follow the flush
What does a septic tank actually do?
Everything from the WC, the sinks, the bath and the washing machine runs down one drain to the tank. British Water counts a 3-bedroom house as 5 people at 150 litres each, 750 litres a day, and this tank holds 2,900, so each litre spends about 3.9 days inside. The days it spends there let the solids settle. Solids sink to the floor as sludge, fats and paper float up into a crust of scum, and a clearer liquid sits between them. Bacteria that live without air slowly digest the sludge and give off gas. Each flush pushes the same volume out of the far end through a dip pipe that draws from the middle, below the scum and above the sludge, and a wall splits the tank into two chambers so whatever escapes the first can settle in the second. The liquid that leaves has lost about 69% of its solids but only 34% of its BOD, the oxygen bacteria would need to break it down: about 263:126:53 mg/l of BOD, solids and ammonia against 400:400:53 coming in. That is still strong sewage, which is why a septic tank always needs secondary treatment after it, usually a drainage field.
Air for the bacteria
How does a treatment plant clean the water so much better?
A package treatment plant starts like a small septic tank: a primary chamber settles the solids. The settled liquid then flows into an aeration chamber, where an air blower in a kiosk beside it pumps air through a diffuser on the floor. Fine bubbles keep the water full of oxygen, and bacteria growing as a film on plastic media use it to eat the dissolved waste and turn ammonia into nitrate. A final settlement chamber lets clumps of bacteria sink, and an airlift returns them to the start. A good plant leaves about 12:18:8 mg/l, against the 20:30:20 the industry quotes as a benchmark: it takes out 97% of the BOD where a septic tank takes 34%. The cost is the blower: 60 W all day is about 526 kWh, roughly £138 a year at 26.32p a kWh, and a service every year or so. Cut the power and the oxygen is gone within the hour, and the cleaning stops with it. Approved Document H asks for a powered plant to cope for 6 hours, or to have a backup supply. The treated water already in the plant buys time, so the effluent worsens over a day or two as untreated sewage displaces it: in the model 17 mg/l of BOD at 6 hours, 67 after a day and 177 after two. Days without air kill the bacteria, and they take a week or two to recover.
Test the soil
Will your ground soak up the effluent and clean it?
A drainage field only works on soil that lets water through at the right speed, and the percolation test measures it. Dig a 300 mm square hole 300 mm below where the pipes will run, fill it with water and let it soak away overnight. Next day fill it to 300 mm and time the water falling from three quarters full to a quarter full, 150 mm. The seconds over 150 is the percolation value, Vp, in seconds per millimetre; do it at least three times in at least two holes and average them. In a sandy loam with a Vp of 35 the water takes about 88 minutes. The field’s trench floor area is then the number of people × Vp × 0.25 for septic tank effluent (Approved Document H), or × 0.2 for a treatment plant’s cleaner effluent (BS 6297): 44 m² or 35 m² for this house, about 73 m or 58 m of 600 mm wide trench. A clay loam at Vp 70 needs 88 m². In clay, Vp 180, the water takes 7.5 hours: above Vp 100 a field would flood. In coarse gravel, Vp 6, it is gone in 15 minutes, too fast for the soil to clean it on the way to the groundwater. BS 6297 and the General Binding Rules ask for Vp between 15 and 100; Approved Document H’s older text accepts 12. Natural ground faster than that can’t clean the effluent, but since July 2026 the rules also accept ground engineered with imported material to a Vp of 15 or more, outside a floodplain and designed to BS 6297. In ground slower than Vp 100 a field won’t work: the usual answers are a treatment plant discharging to a stream that flows all year, a specially designed mound, or a permit from the Environment Agency. Where the trouble is a high water table, a drainage mound lifts the field above it. A reed bed can follow a septic tank to a stream only if it meets the relevant British Standard; otherwise it needs a permit.
Where it can go
Ground or stream, and who decides?
In England the Environment Agency’s General Binding Rules let a small discharge go ahead without a permit if it keeps to them. To the ground: no more than 2 m³ a day, through a drainage field (or a mound) built to BS 6297, never through a well, a borehole or a soakaway meant for rainwater. To a stream or river: no more than 5 m³ a day, into water that flows all year, from a treatment plant to BS EN 12566-3, or from a septic tank followed by a reed bed or treatment unit that meets the relevant British Standard. A septic tank on its own may not discharge to a watercourse: one that does has to be replaced with a plant, given a drainage field or connected to a sewer. The Environment Agency usually expects that within 12 months, and a house sale is often when it comes to light. If a public foul sewer is within 30 m of any boundary of the plot, the General Binding Rules don’t apply: you connect to it, or apply for a permit and show why connecting isn’t reasonable. This house sends 750 litres a day, well inside either limit. The system has to be installed and serviced to the maker’s instructions by a competent person, emptied before it is too full, and a buyer has to be told about it in writing. A new system also needs building regulations approval, and often planning permission. Wales, Scotland and Northern Ireland have their own rules: Natural Resources Wales, SEPA and the Northern Ireland Environment Agency each run their own permits and registrations.
Keep your distance
How far from the house, the stream and the well?
Approved Document H spaces things out. The tank goes at least 7 m from habitable rooms, preferably downhill, and within 30 m of where a tanker can park. The drainage field goes at least 15 m from any building, 10 m from a stream, ditch or field drain, and 50 m from any well, borehole or spring that supplies water, and downhill of it. Inside a source protection zone 1, which includes 50 m round a private drinking supply, the General Binding Rules don’t apply. You need a permit, which the Environment Agency grants only if the risk of pollution is acceptable, and Approved Document H says keep the field out of it. Under the field there has to be soil with air in it. Approved Document H says the water table may not rise within 1 m of the bottom of the pipes; BS 6297 and the Environment Agency ask for 1.2 m, so 1.75 m down here. Dig a trial hole and allow for winter. A water table can’t be moved, so on a wet site the answer is another spot or a drainage mound. With the water table 2 m down the soil here cleans 96% of what reaches it, and about 10 mg/l of BOD gets to the groundwater. Raise it to 1 m and 171 mg/l does. Nothing else belongs in the field: no water pipes or other services, no drives or paving.
Too many guests
What happens when the house is full?
The tank and field are sized for 5 people. 10 people in the house double the flow, so the tank holds each litre for only 1.9 days and less settles out. The field was sized for 750 litres a day, and its soil can take a little more than that. The rest collects in the stone of the trenches, which holds about 6,900 litres here (35% of it is gaps between the stones). In the model 10 people start the trenches ponding after 4 days and bring effluent to the surface, smelly and unsafe, after 16. A clogged field or a high water table gets there much sooner. A wash day on its own adds 240 litres and sends surges that stir the tank, which a field in good order takes in its stride. A treatment plant built for 6 people suffers too: with 10 the bacteria can’t keep up and the final tank loses its settled solids, so the effluent goes to about 76:201:18 mg/l. Plants and fields cope with a busy weekend. Weeks of overload, or a house extended past the bedrooms its system was sized for, do the damage.
Empty it, and mind what you flush
How often does it need emptying, and what kills it?
Sludge and scum build up all the time. In the model 5 people fill 17% of this tank in a year, and once the solids take up about a third of it they start to ride out with the effluent: after 28 months of normal use, 14 with 10 people, 11 if the bacteria have been killed off. Left three years, 43% of the tank is sludge and scum and the solids leaving it climb to 248 mg/l. Over the next year or two they seal the trench floors and the field floods, and a field clogged that way usually has to be dug up and rebuilt. A plant’s primary tank fills faster because it also takes the spent bacteria, in about 14 months here. So the rules ask for emptying at least once a year, or as the maker says, by a registered waste carrier, leaving a little sludge behind to seed the bacteria. Approved Document H also asks for a monthly look at the outlet (the effluent should run freely and clear) and at the field (it shouldn’t be waterlogged), and for a notice in the house saying what the system needs. Look after the bacteria: no wipes, sanitary products, fat or medicines down the drains, and no floods of bleach or antibacterial cleaner.
What the rules ask
Three sets of rules meet at an off-mains system in England. Part H of the Building Regulations, with Approved Document H (2015 edition) section H2, covers how the tank, plant and field are sized, sited and built, and building control approves a new one. The Environment Agency’s General Binding Rules decide whether the discharge can go ahead without a permit. British Standards set how the units are made and tested (BS EN 12566) and how drainage fields are designed (BS 6297).
Can it go ahead without a permit?
The General Binding Rules for small sewage discharges | To the ground | To a stream or river |
|---|
| Most a day | 2 m³ (2,000 litres) | 5 m³ (5,000 litres) |
|---|
| Unit | Septic tank or treatment plant to BS EN 12566 | Treatment plant to BS EN 12566-3, or a septic tank followed by a reed bed or treatment unit that meets the relevant British Standard; never a septic tank on its own |
|---|
| How | A drainage field or mound to BS 6297:2007; never a well, borehole or rainwater soakaway. Since July 2026, also ground engineered to a Vp of 15 or more, outside a floodplain | Into water that flows all year |
|---|
| Not where | A groundwater source protection zone 1, including 50 m round a private drinking supply: there you need a permit, granted only if the risk of pollution is acceptable | A ditch that dries out in a normal summer |
|---|
| Public sewer | None within 30 m of any boundary of the plot (30 m for each house in a group); otherwise connect to it, or apply for a permit and show why connecting isn’t reasonable |
|---|
| Looking after it | Installed and serviced to the maker’s instructions by a competent person; sludge removed before the maximum, at least once a year or as the maker says; a buyer told in writing |
|---|
A discharge that started on or after 2 October 2023 also has to be at least 50 m from any other small discharge, and the rules don’t apply in or near some protected nature sites. Anything outside them needs an environmental permit. A septic tank already discharging to a stream has to be replaced with a plant, given a drainage field or connected to a sewer. The Environment Agency publishes a calculator for the daily volume: this 3-bedroom house is 750 litres a day.
How big?
Septic tank capacity for a house| Bedrooms | Design population | Litres a day | Approved Document H minimum | BS 6297 (180P + 2000) |
|---|
| 1 | 5 | 750 | 2,880 l | 2,900 l |
|---|
| 2 | 5 | 750 | 2,880 l | 2,900 l |
|---|
| 3 | 5 | 750 | 2,880 l | 2,900 l |
|---|
| 4 | 6 | 900 | 3,060 l | 3,080 l |
|---|
| 5 | 7 | 1,050 | 3,240 l | 3,260 l |
|---|
| 6 | 8 | 1,200 | 3,420 l | 3,440 l |
|---|
British Water’s Flows and Loads counts any house of up to three bedrooms as 5 people and adds one for each extra bedroom, at 150 litres a person a day. Approved Document H asks for at least 2,700 litres below the inlet for up to 4 users plus 180 litres for each one more, in at least two chambers. Makers size their plants in the same population equivalents; the smallest are usually for 6 people. For comparison, a cesspool, which treats nothing and only stores, needs at least 18,000 litres for two people and 38,400 for 5, and is typically emptied every month.
How big a drainage field?
Trench floor area for 5 people (percolation values typical of each soil)| Soil | Vp, s/mm | 150 mm fall takes | After a septic tank (× 0.25) | After a plant (× 0.2) |
|---|
| Coarse gravel | 6 | 15 min | too fast unless engineered to Vp 15 | too fast unless engineered to Vp 15 |
|---|
| Sand | 18 | 45 min | 23 m² (38 m of trench) | 18 m² (30 m of trench) |
|---|
| Sandy loam | 35 | 1.5 h | 44 m² (73 m of trench) | 35 m² (58 m of trench) |
|---|
| Clay loam | 70 | 2.9 h | 88 m² (146 m of trench) | 70 m² (117 m of trench) |
|---|
| Clay | 180 | 7.5 h | too slow for a field | too slow for a field |
|---|
The percolation test
First a trial hole, at least 1 m² and 2 m deep (or 1.5 m below the pipes), to find the water table. Then a 300 mm square hole 300 mm below the pipes’ planned invert, filled and left to soak away overnight, refilled to 300 mm next day and timed from 75% full to 25% full. The seconds over 150 is Vp. Test at least 3 times in at least 2 holes, in normal weather, and average the results. BS 6297 and the General Binding Rules ask for an average Vp of 15 to 100; Approved Document H’s text says 12 to 100.
Building the field
Perforated pipe laid as a continuous loop from an inspection chamber, at a fall no steeper than 1 in 200 and at least 500 mm deep, on 300 mm of 20 to 50 mm stone with 50 mm over it and geotextile on top. Trenches 300 to 900 mm wide, with 2 m of undisturbed ground between them. No water pipes, other services, drives or paving in the area.
Distances
The tank at least 7 m from habitable rooms and within 30 m of a tanker’s access (where its floor is no more than 3 m below it). A treatment plant’s discharge at least 10 m from watercourses and other buildings. The field at least 10 m from a watercourse or field drain, 50 m from any groundwater abstraction, 15 m from any building, and downhill of water sources. Approved Document H keeps the water table at least 1 m below the bottom of the pipes (the invert); BS 6297 and the Environment Agency ask for 1.2 m, which is 1.75 m below the ground in this lab (Approved Document H alone would allow 1.55 m).
Power and upkeep
A plant that needs power should work for 6 hours without it, or have a backup supply. A septic tank is emptied at least once a year by a registered waste carrier, with a monthly look at its outlet; the field is checked monthly for waterlogging; a plant is serviced as its maker says. A notice inside the house says what the system is and what it needs.
How clean is the effluent?
Typical effluent, mg/l | BOD | Suspended solids | Ammonia |
|---|
| Raw sewage | 400 | 400 | 53 |
|---|
| From a septic tank | 263 | 126 | 53 |
|---|
| From a good treatment plant | 12 | 18 | 8 |
|---|
| The benchmark often quoted for plants | 20 | 30 | 20 |
|---|
BOD (biochemical oxygen demand) is how much oxygen bacteria would use breaking down what is in the water; it is what makes sewage suffocate a stream. The raw figures follow British Water’s 60 g of BOD and 8 g of ammonia per person per day in 150 litres. The septic tank and plant figures are typical, not measurements of any product. The soil under a drainage field takes out most of the BOD and the germs, but it turns the ammonia into nitrate, and most of that carries on down to the groundwater.
The parts
The house and its drain
- The house
A 3-bedroom cottage with no public sewer within reach, like many rural plots. Everything that goes down its WC, sinks, bath and washing machine has to be treated on the plot.
British Water’s Flows and Loads, which the Environment Agency uses, counts a house of up to three bedrooms as 5 people, each sending 150 litres a day: 750 litres a day for this one.
- WC
A flush sends about 6 litres and everything in it to the tank. Only the three Ps belong in it: pee, poo and toilet paper.
Wet wipes, even ones sold as flushable, sanitary products and cotton buds do not break down. They float into the scum, wrap round pumps and block the field.
- Kitchen sink
Kitchen waste carries fat and food. The fat floats up into the scum in the tank, so a tank serving a busy kitchen needs emptying more often.
Scrape plates into the bin and wipe greasy pans with kitchen paper before washing up. Strong bleach and antibacterial cleaners in quantity kill the bacteria the tank depends on.
- Washing machine
A wash uses about 45 to 60 litres. Four loads in a day put another 240 litres through the tank, and each pump-out arrives as a surge that stirs the settled layers.
Spread the washing through the week, and use ordinary amounts of detergent. A tank copes with a normal household’s cleaning products.
- Foul drain
A 100 mm pipe that carries the house’s waste to the tank at a steady fall. The Drainage lab follows it inside the house.
Approved Document H asks for the incoming flow to be slowed so it doesn’t churn the tank. One way, for a steep drain up to 150 mm, is to lay its last 12 m at 1 in 50 or flatter.
- Inspection chamber
A plastic chamber outside the house where the drain can be seen and rodded. If the tank backs up, this is where you notice first.
Approved Document H also asks for access at the tank’s inlet and outlet, for sampling and inspection.
The septic tank
- Septic tank
A buried, watertight tank where sewage sits for days. Solids sink, fats float, and bacteria that live without air slowly digest what has settled. This one holds 2,900 litres, enough to keep a day’s flow for about 3.9 days.
Approved Document H: at least 2,700 litres below the inlet for up to 4 users, plus 180 litres for each extra user (2,880 litres for 5); at least two chambers; at least 7 m from habitable rooms. Factory tanks meet BS EN 12566-1.
- Inlet dip pipe
The drain enters through a T-shaped pipe that turns the flow downwards, under the scum and well above the sludge, so the new arrivals don’t break the crust or stir the floor.
Approved Document H asks for a dip pipe wherever the tank is no more than 1,200 mm wide.
- Scum
A floating crust of fats, oils, soap and paper. It is meant to be there: it keeps the air off the liquid below so the bacteria that live without air can work.
The scum grows more slowly than the sludge but is the first thing to escape once the tank is overdue for emptying. Wipes thicken it fast.
- Clear zone
The liquid between the scum and the sludge. Clearer, but still strong sewage: it has lost most of its solids and only about a third of its BOD.
Here about 263:126:53 mg/l of BOD, solids and ammonia leaves the tank, against 400:400:53 coming in (typical figures). BOD is the oxygen bacteria would use to break down what is in the water.
- Sludge
The solids that settle on the floor. Bacteria digest some of it, giving off gas, but it slowly builds up and has to be pumped out.
The General Binding Rules ask for the sludge to be removed before it passes the tank’s maximum, at least once a year or as the maker says. Leave a little behind as a seed of bacteria.
- Dividing wall
The wall that splits the tank into two chambers, the first about two thirds of the volume. Liquid passes through a slot halfway up, so anything that escaped settling in the first chamber gets a second chance.
Approved Document H asks for at least two chambers or compartments working in series.
- Outlet dip pipe
Another T-pipe at the far end. It takes liquid from the middle of the clear zone, below the scum and above the sludge, and its top sets the water level in the tank.
A filter on the outlet (an option on many tanks) catches the last solids before they reach the drainage field.
- Vent
A tank gives off gases as its bacteria work, mostly methane and carbon dioxide with a smell of hydrogen sulphide. It is ventilated, usually back up the drain to the house’s soil and vent pipe.
Approved Document H: a septic tank should be ventilated, with the ventilation kept away from buildings.
- Access covers
Lids at ground level over each chamber, for looking in, emptying and cleaning.
Approved Document H asks for durable covers that resist the tank’s corrosive contents and are lockable, or otherwise made so nobody can climb in. The gases in a tank can kill.
- Emptying hose
A tanker’s suction hose takes the sludge, scum and most of the liquid away to a sewage works. A registered waste carrier does it: ask the driver for the company’s waste carrier certificate.
Approved Document H: the tank should be within 30 m of a tanker’s access if its floor is no more than 3 m below it, with a route for the hose that never goes through the house.
The treatment plant
- Package treatment plant
A septic tank’s settling followed by a small sewage works: air bubbled through the liquid lets bacteria that breathe oxygen clean it far further. This one is a submerged aerated filter for 6 people, one common type.
Plants are tested to BS EN 12566-3. A good one gives effluent of about 12:18:8 mg/l (BOD:solids:ammonia), against the 20:30:20 the industry quotes as a benchmark. A septic tank on its own may never discharge to a stream. A plant to BS EN 12566-3 may, and so may a septic tank followed by a reed bed or treatment unit that meets the relevant British Standard.
- Primary settlement tank
The first chamber works like a small septic tank: solids sink, fats float, and the settled liquid flows on.
It also collects the spent bacteria sent back from the final tank, so it fills faster than a septic tank of its size. Most makers ask for it to be emptied every 12 months or so.
- Aeration chamber
Most of the plant’s cleaning happens here. Bubbles of air keep the liquid full of oxygen, and bacteria use it to eat the dissolved waste. They also turn ammonia into nitrate, which fish can live with.
Healthy aeration water has 2 to 3 mg/l of oxygen in it and smells of damp earth. If the blower stops, the oxygen is used up within the hour and the cleaning stops with it.
- Air diffuser
A rubber membrane full of tiny slits on the chamber floor. Air from the blower comes out as a cloud of fine bubbles, which have far more surface for oxygen to pass into the water than big ones.
The bubbles also stir the chamber, so the liquid keeps passing over the bacteria.
- Biofilm media
A block of plastic shapes with a huge surface area. The bacteria grow on it as a thin brown film, so they stay put while the water flows past them.
Under a microscope the film is alive: bacteria, and the protozoa and tiny worms that graze on them. Bell-shaped ciliates on stalks are a sign of a healthy plant.
- Final settlement tank
The last chamber is still water, often with a sloping floor. Clumps of bacteria that have broken off the media sink here, and the clear effluent leaves over the top.
Too much water at once (a party, a wash day) can lift the settled clumps and wash them out, so the effluent goes cloudy.
- Sludge return
A pipe lifted by a little of the blower’s air (an airlift pump) that carries settled bacteria from the bottom of the final tank back to the primary tank.
It keeps the final tank from filling with sludge. The returned sludge is what makes the primary tank need emptying.
- Air blower
A small electric air pump in a kiosk beside the plant, running day and night. This one uses 60 W, about 526 kWh a year, roughly £138 at 26.32p a kWh.
Approved Document H asks for a powered plant to work for up to 6 hours without power, or to have a backup supply. The blower’s diaphragms wear and are replaced at a service.
- Alarm
A light (and often a buzzer) that comes on if the blower stops or the water rises too high. Put it where you will see it from the house.
A plant that has stopped working without anyone noticing sends almost untreated sewage on to the field or the stream, so check the light whenever you pass.
Where the effluent goes
- Distribution chamber
A chamber between the unit and the field, where you can lift the lid and see the effluent. Here it can be sampled, and it feeds the field’s pipes evenly.
Approved Document H asks for an inspection chamber between the tank and the field. In the exhibit a valve in it can send the effluent to the field or to the stream; a real one goes one way.
- Perforated pipe
Plastic pipe with holes along it, laid nearly level in a loop so the effluent trickles out along its whole length.
Approved Document H: no steeper than 1 in 200, at least 500 mm below the ground, fed as a continuous loop from the chamber.
- Gravel trench
The pipe sits in clean stone that spreads the effluent across the trench floor. A sheet of geotextile on top keeps the soil above from washing into the stone.
Approved Document H: 300 mm of 20 to 50 mm stone under the pipe and 50 mm over it, trenches 300 to 900 mm wide with 2 m of undisturbed ground between them.
- Biomat
A dark, slimy layer of bacteria and fine solids that grows on the trench floor. A thin one helps: it slows the effluent so the soil can treat it. A thick one seals the floor and the field floods.
Solids carried over from a tank that is overdue for emptying thicken it fast. A field clogged this way usually has to be dug up and rebuilt somewhere else.
- The soil
This is where most of the cleaning happens. Bacteria in the damp, airy soil under the trenches break down the organic matter and filter out most of the germs. They turn ammonia into nitrate, which the soil hardly holds back, so most of it carries on down to the groundwater.
Well drained subsoils are usually brown, yellow or reddish. Grey or blue soil, or grey and brown mottling, means it is waterlogged for part of the year (Approved Document H).
- Water table
The level below which the ground is full of water. Effluent that reaches it before the soil has cleaned it pollutes the groundwater, which may be someone’s drinking water.
Approved Document H: never within 1 m of the bottom of the pipes (the invert), 1.55 m down here. BS 6297, which the General Binding Rules call for, and the Environment Agency ask for 1.2 m, so 1.75 m down. Dig a trial hole and think about winter levels.
- Outfall
Where a treatment plant’s effluent pipe ends at the bank, set in a small headwall, with a sampling chamber just before it.
Building control and the Environment Agency look at where it discharges. Keep it clear of vegetation and above the normal water level.
- Stream
A watercourse that can take treated effluent from a plant. It has to flow all year: a ditch that dries in summer would leave the effluent sitting in it.
General Binding Rules: up to 5 m³ a day from a treatment plant only; a septic tank may not discharge to a watercourse. A drainage field stays at least 10 m from one.
The site
- Percolation test hole
A 300 mm square hole dug 300 mm below where the pipes will go. Fill it, let it soak away overnight, refill it and time the water falling from three quarters to a quarter full.
The seconds for that 150 mm fall, over 150, is the percolation value Vp, in seconds per mm. At least three tests in at least two holes, averaged, and never in heavy rain, frost or drought.
- Well
A private water supply: a well, borehole or spring that someone drinks from. Effluent getting into it would make people ill.
A drainage field should be at least 50 m from it (Approved Document H). Inside a source protection zone 1, which includes 50 m round a private drinking supply, the General Binding Rules don’t apply. You need a permit, which the Environment Agency grants only if the risk of pollution is acceptable. Approved Document H says keep the field out of it.
- The distances
The exhibit leaves out some of the ground between things, where the breaks are. The brass tape reads the real distances from the house.
A septic tank at least 7 m from habitable rooms; a treatment plant’s discharge at least 10 m from buildings; a field at least 15 m from any building, 10 m from a watercourse and 50 m from a well or borehole; no public sewer within 30 m of any boundary.
Related labs
Inside the house, the soil and waste pipes, their traps and vents are in the Drainage lab. Rain from the roof and drive should never go into a septic tank or treatment plant, where it would wash the solids out: it has its own soakaway or outfall, which the Rainwater lab sizes.
The model is a 3-bedroom house designed for 5 people at 150 litres a day, with a 2,900 litre two-chamber septic tank or a 6-person treatment plant with a 60 W blower. Settling follows the time each litre spends in the tank; sludge and scum build at typical rates and, once they fill about a third of the tank, solids ride out with the effluent. Without power the plant stops cleaning, and its effluent worsens over a day or two as untreated sewage displaces the treated water inside it (Approved Document H asks for 6 hours of cover). The field is sized for the house on the chosen soil; what its soil can’t take fills the stone in the trenches, and it cleans what reaches the soil in its unsaturated layer. The model is simplified: the effluent figures are typical rather than measured, the soils’ percolation values are typical of their type, the trench stone is taken as 35% gaps, and each break mark in the ground stands for distance left out: on a real site the tank, field, stream and well sit much further apart. The groundwater figure is BOD only; most of the nitrogen still reaches the groundwater as nitrate. A real system is designed from a site survey and its own percolation tests. The figures for the rules are from Approved Document H (2015 edition), the Environment Agency’s General Binding Rules as published on gov.uk, BS 6297:2007 and British Water’s Flows and Loads. Building control, the Environment Agency and a drainage designer have the last word on your plot.
← All labs