
Start with a place: the plots, people and possibilities where you want to live.
Browse areas →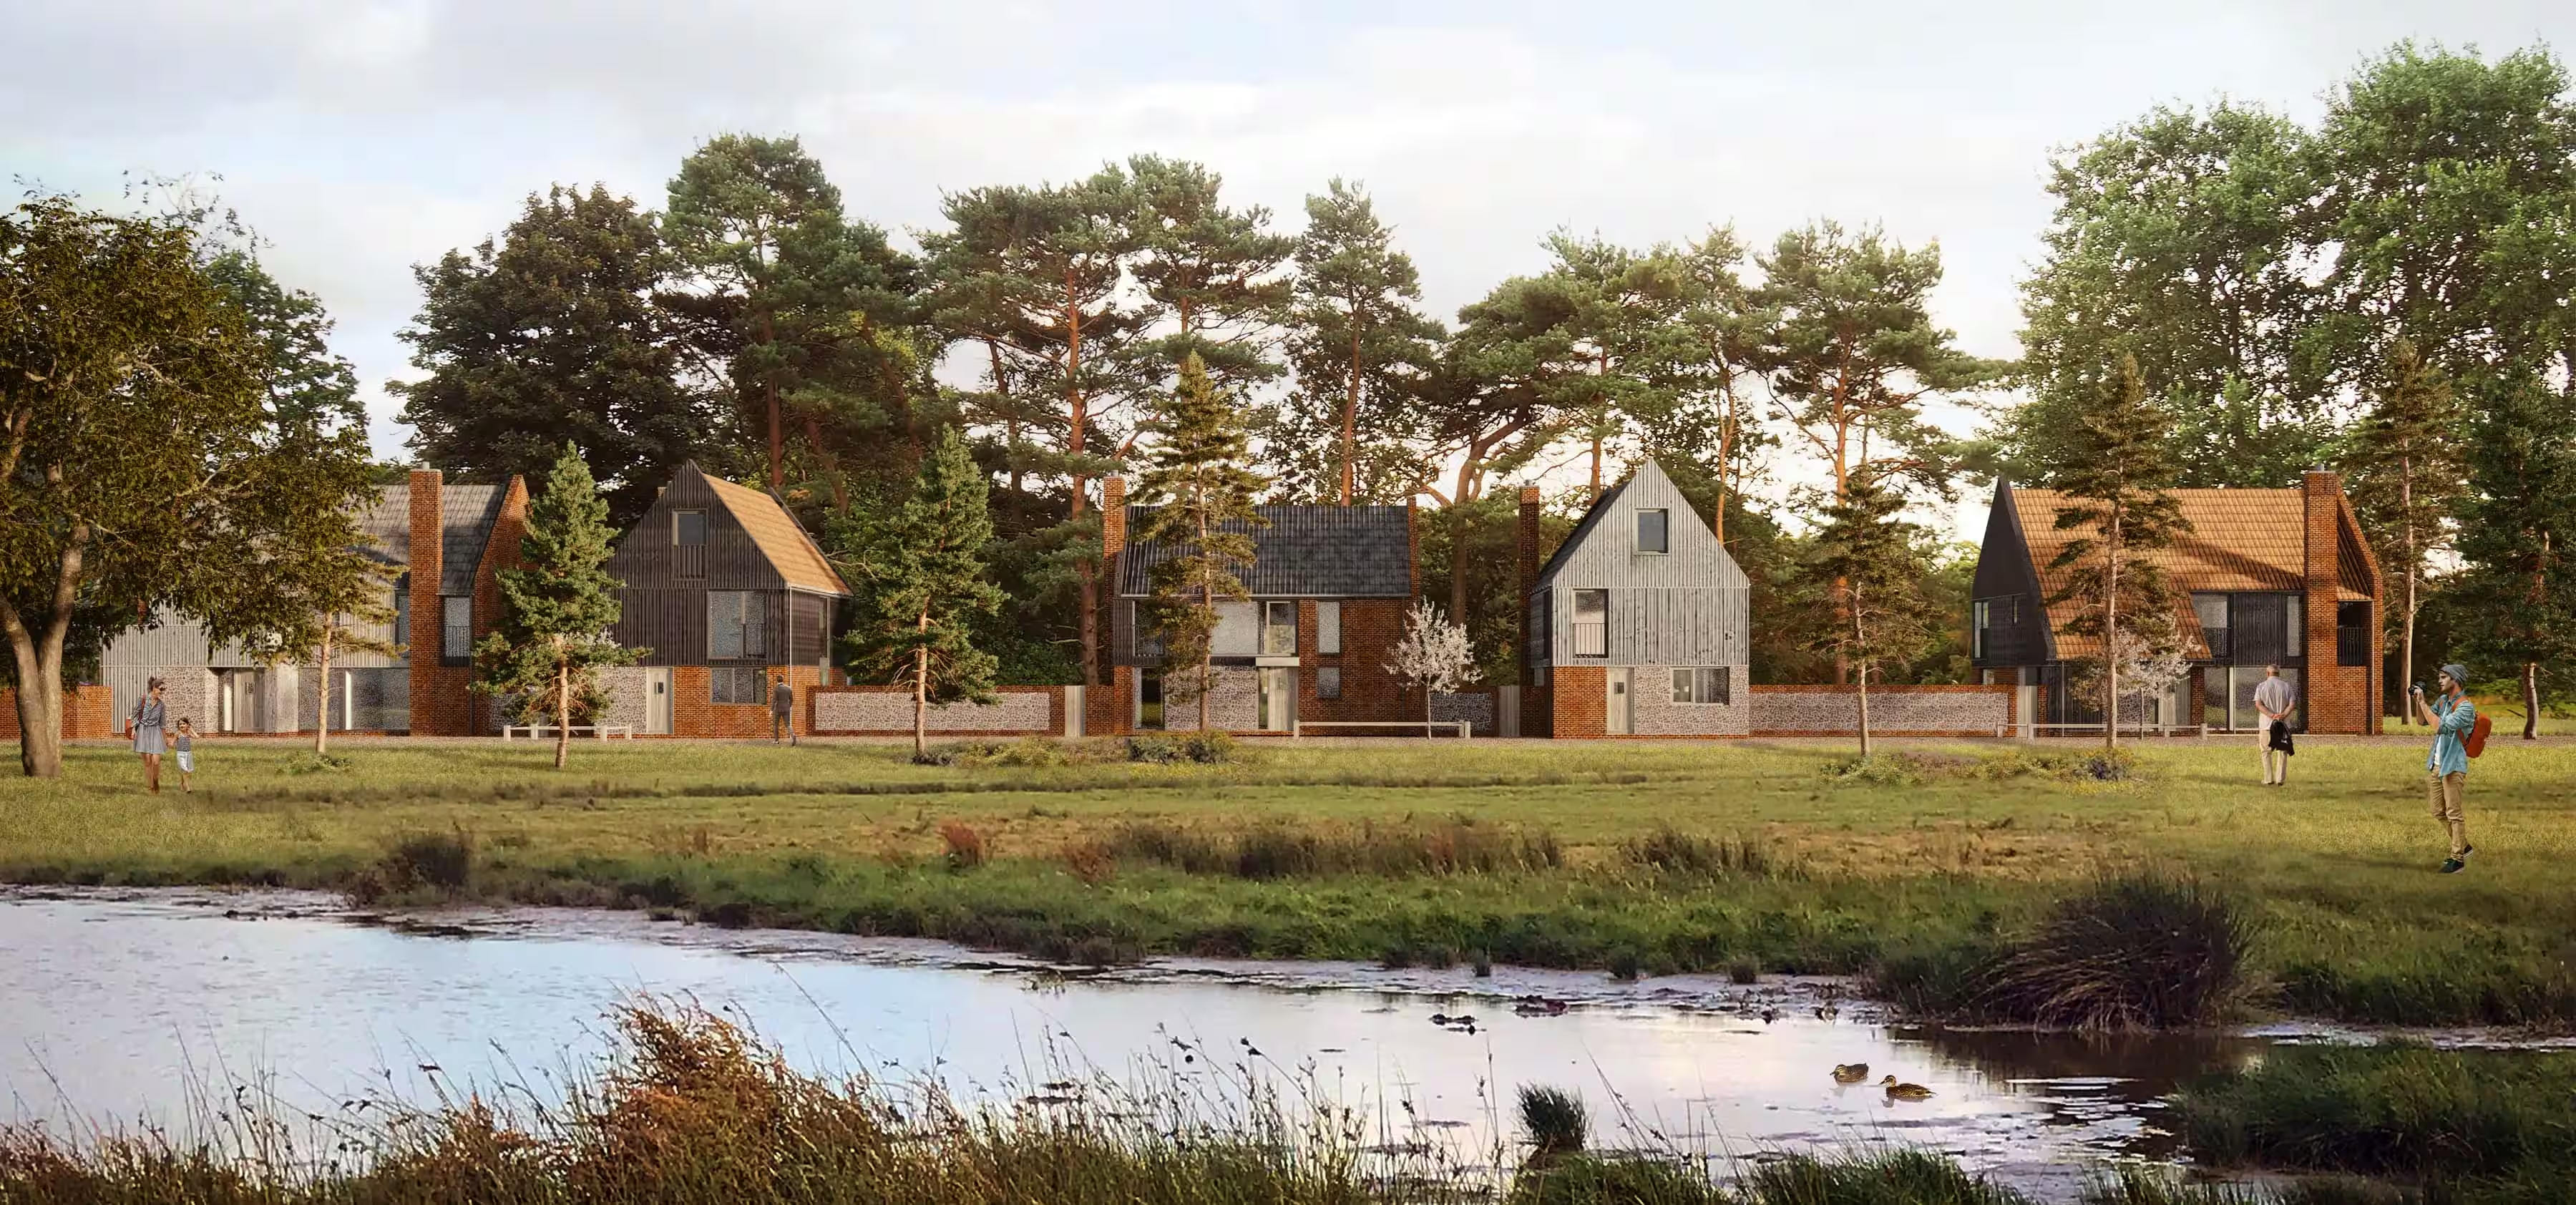
Imagine an overlooked piece of land at the edge of a village.
An owner who has wondered for years what to do with it. A family nearby who would give anything to build there. Livedin brings the two together, establishing the planning principle and the know-how to make the project happen.
Free assessmentNo email requiredEngland only
Self-builder
Previous projects
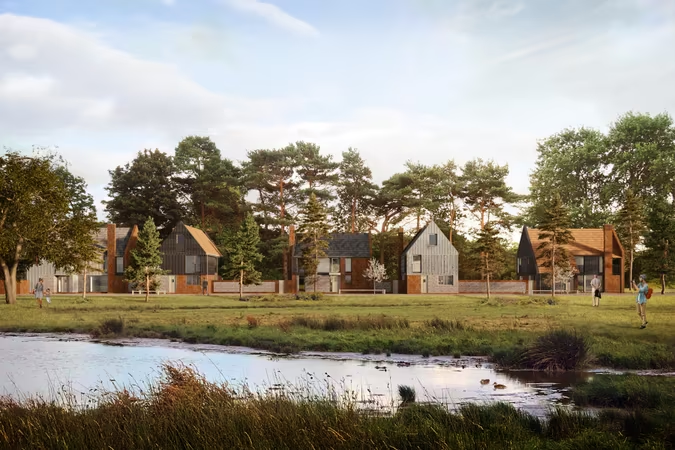
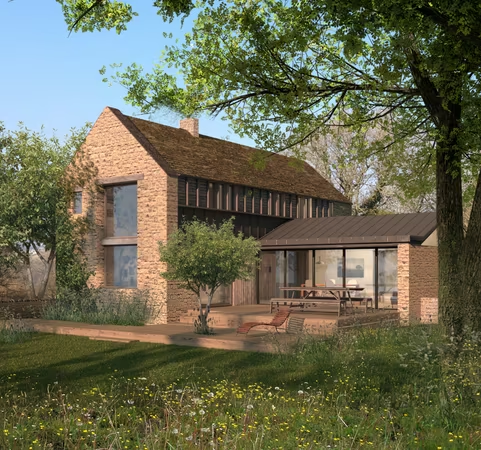
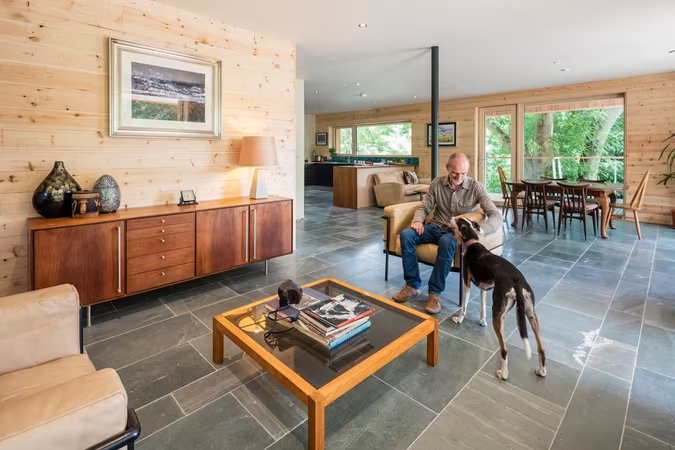
Plots our team has helped carry from first sketch to finished home, and the architects who led them.

About Livedin
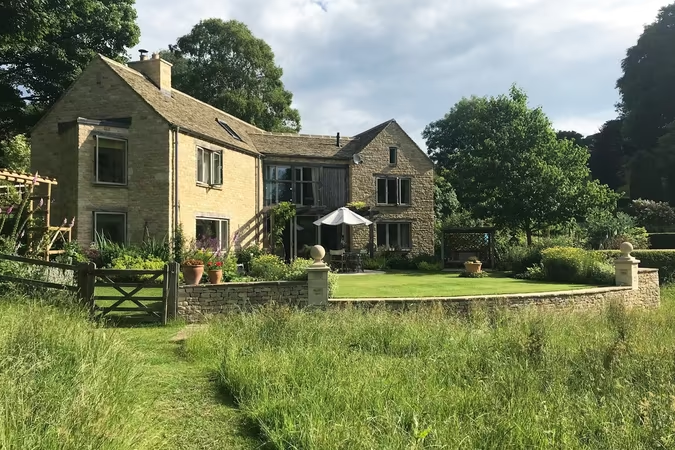
Livedin exists to radically increase access to self-building: homes that reflect the dreams, values and stories of the people who build them, and plots that leave behind something to be proud of.
Livedin works no win, no fee: we carry the cost and the risk of establishing the planning principle on a site, and the landowner pays nothing unless permission is granted. Once permission is in place, we help the landowner sell the plots and self-builders find them.
How it works for landowners →In the press

“This place is flippin’ brilliant.”
Kevin McCloud, Grand Designs

“How to build your own home, the easy way.”
The Times

“How an architect is rethinking custom-build.”
Architects’ Journal

“This model has got to be the way forward for our housing market.”
Richard Bacon MP

“This route to home ownership offers choice and flexibility.”
Self Build Portal
News
- 19 Aug 2026
- 12 Aug 2026
- 30 Jul 2026
- 14 Jul 2026
- 25 Jun 2026
- 9 Jun 2026
- 21 May 2026
- 30 Apr 2026
Design patterns
See all →Ideas for homes and the spaces between them. Explore the interactive studies.
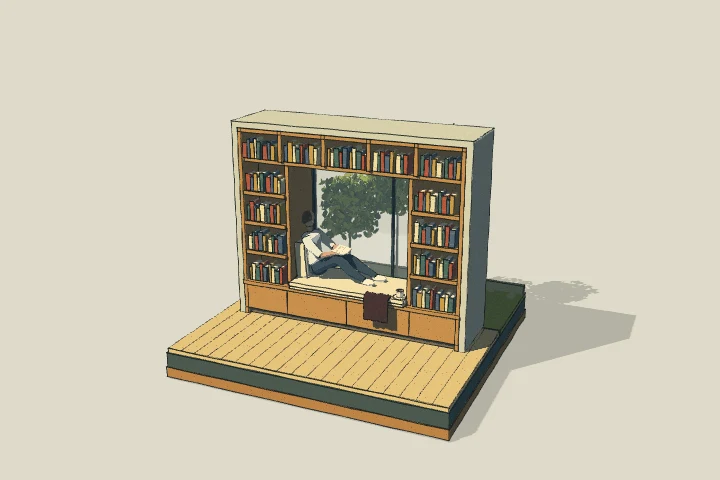
Window seat
A deep reveal with room to read, rest and look out.
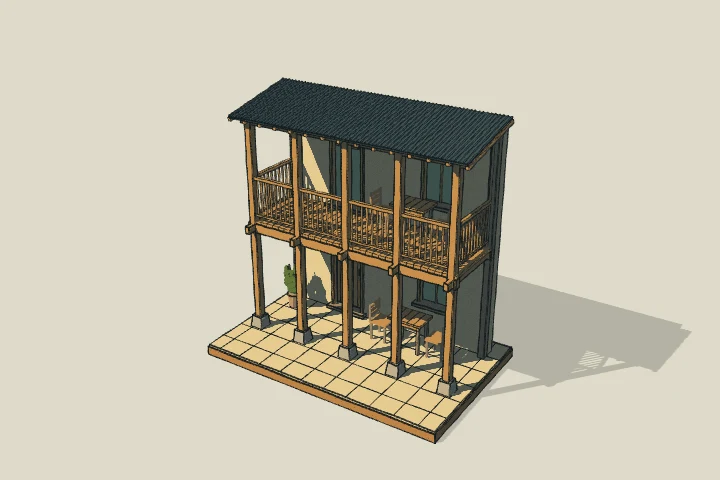
Sheltered balcony
A timber gallery between home and courtyard.
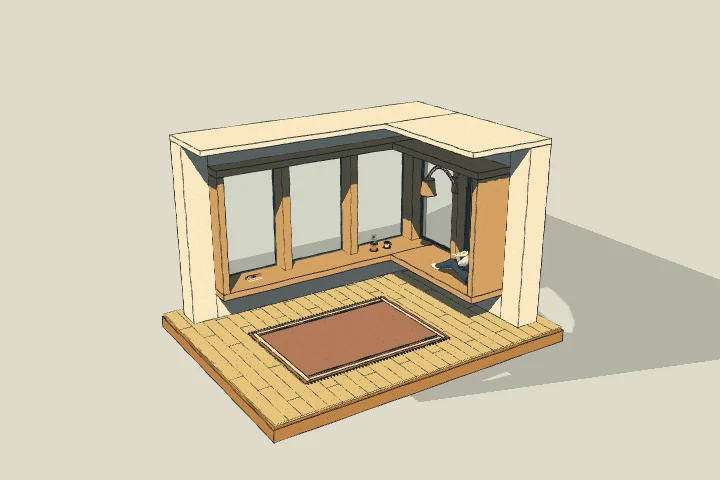
Timber corner window
Wraparound glazing and a continuous timber sill.
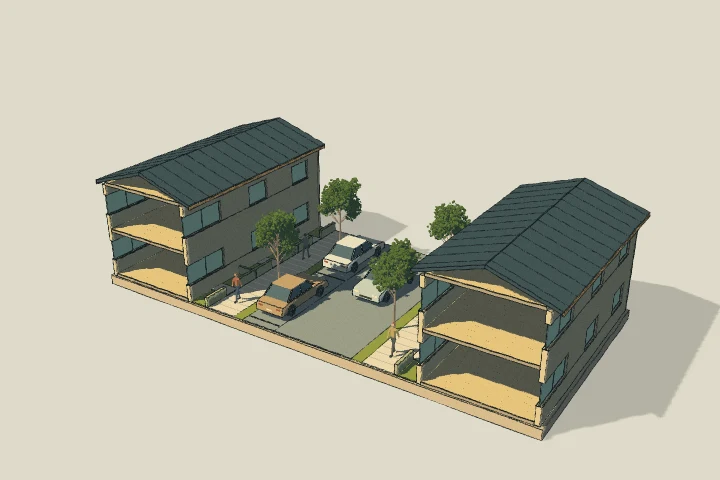
Street sections
Balance homes, gardens, paths and passing traffic.
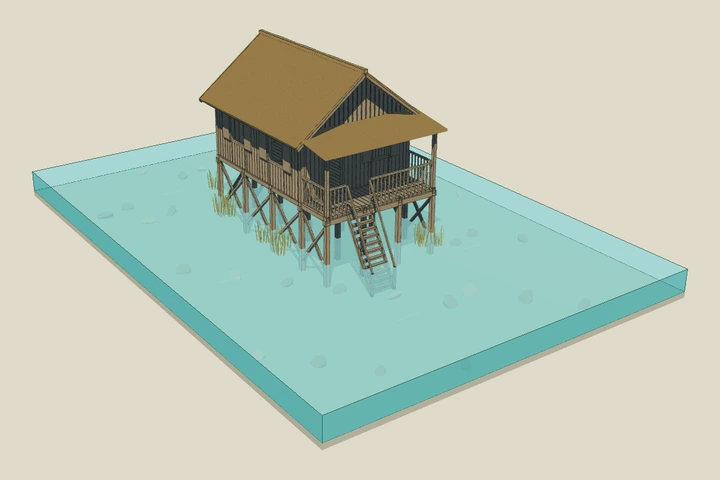
Stilt houses
A raised timber dwelling at the edge of the water.
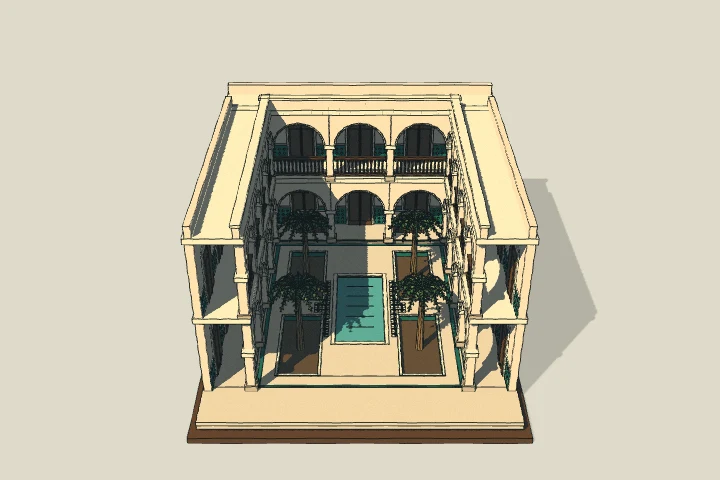
Riad courtyard
Rooms and shaded galleries around water and planting.
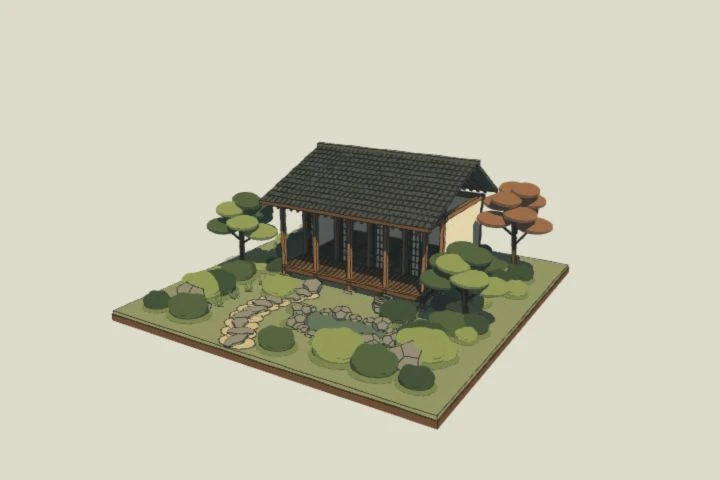
Japanese engawa
A timber veranda connecting room and garden.
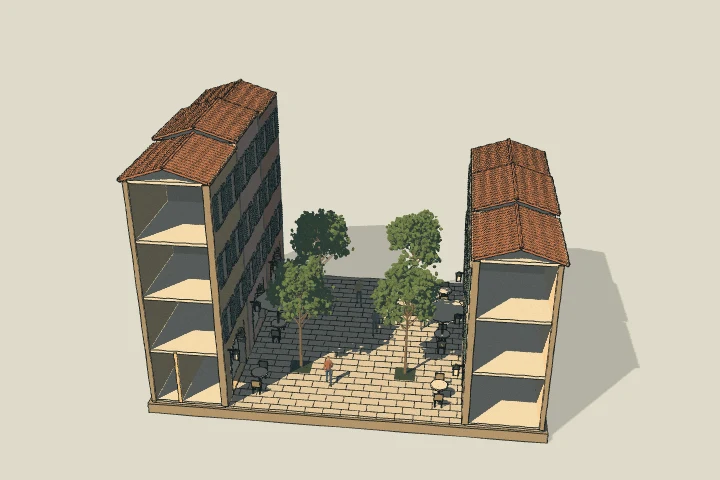
Grasse streets
Shuttered facades, stepped passages and café squares.
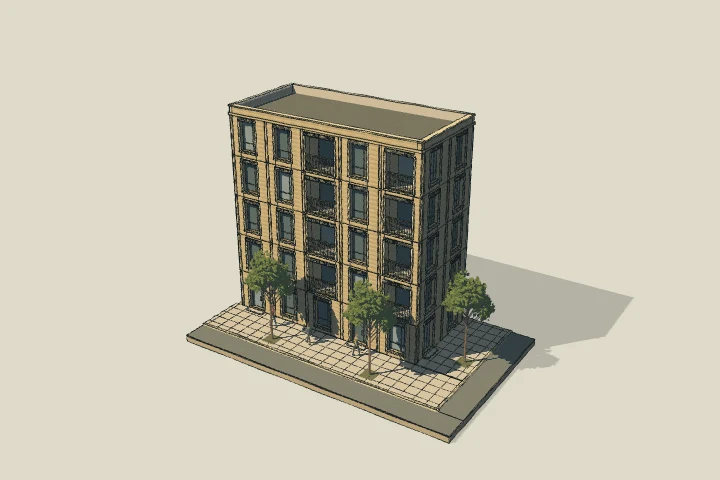
New London
Brick housing shaped by bays, balconies and deep openings.
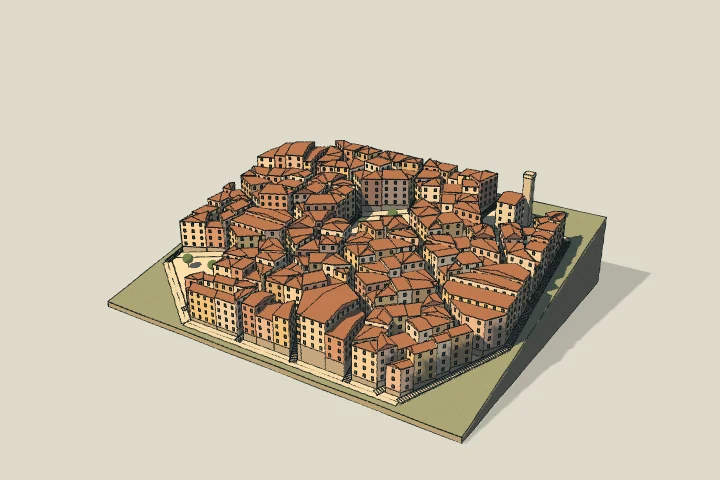
Grasse settlement
A compact town of sloping streets and shared squares.
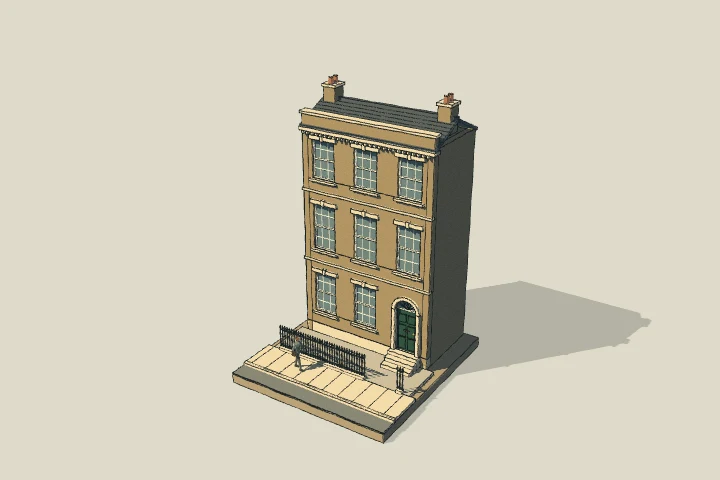
Townhouse facade
Georgian sash-window rhythm or Victorian bays and gables.
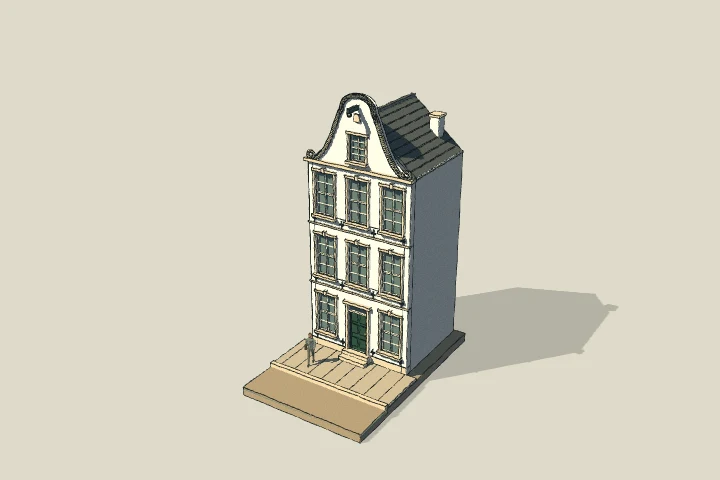
Dutch townhouse
Sculpted gables, tall windows and an optional row of canal-side neighbours.
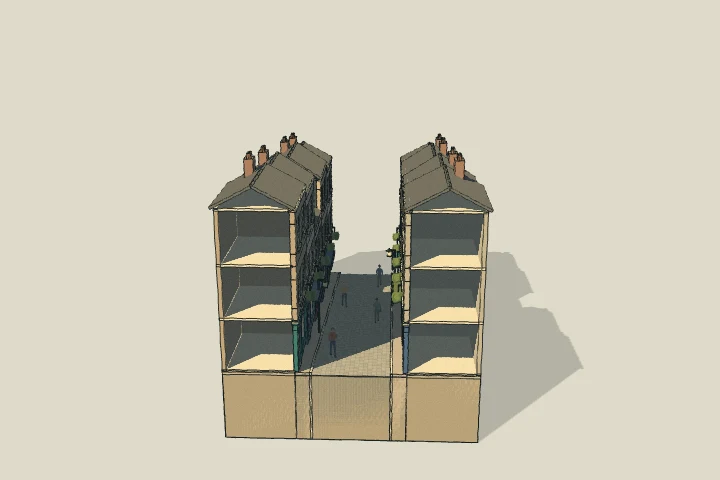
Frome high street
A cobbled shopping hill with painted shopfronts and stone façades.
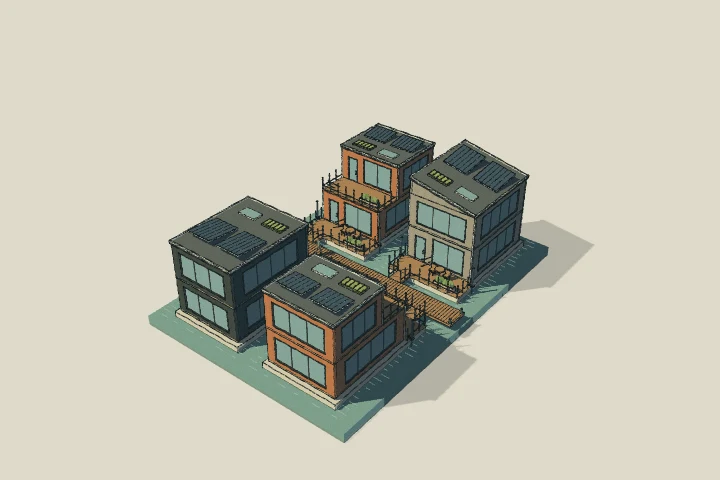
Floating Dutch houses
Timber homes on pontoons, roof terraces and a shared jetty over water.
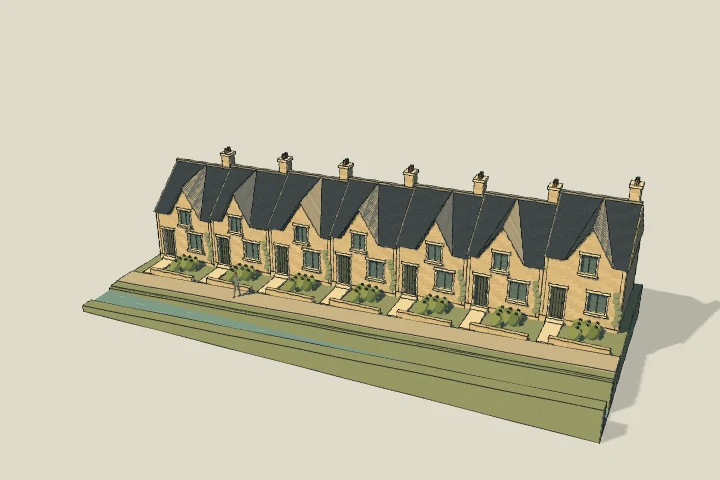
A Cotswold terrace
Bibury-inspired stone cottages, irregular gables, cottage gardens and a mill stream.
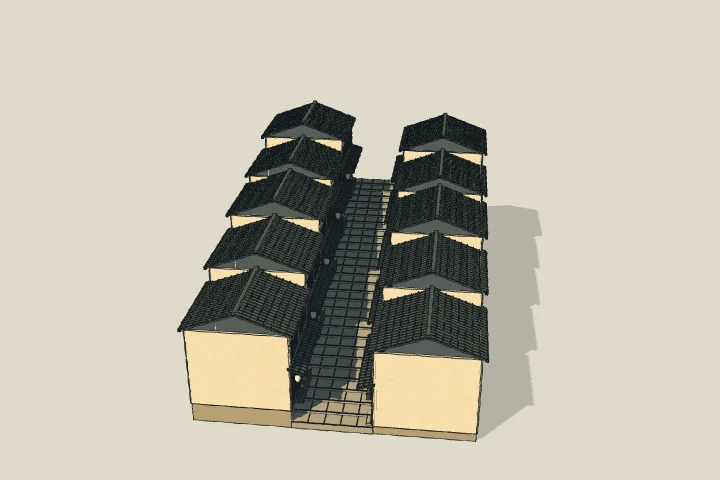
Machiya shopping street
Kyoto shopfronts, timber lattices and tiled eaves stepping up a stone lane.
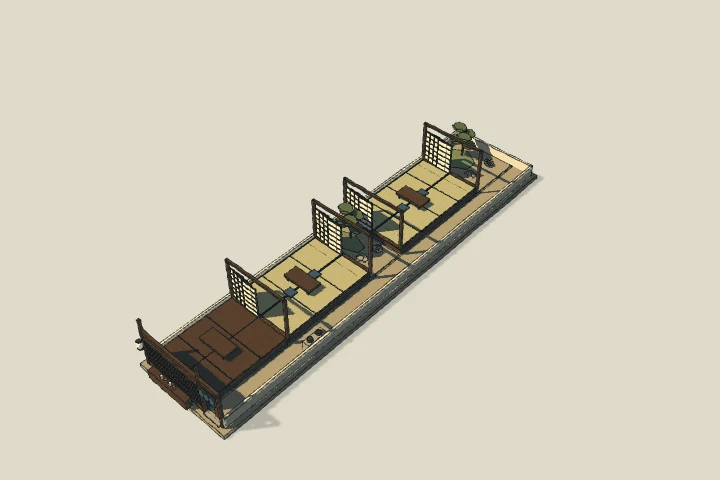
Machiya deep plan
A narrow Kyoto townhouse with a deep sequence of rooms, passage and courtyard gardens.
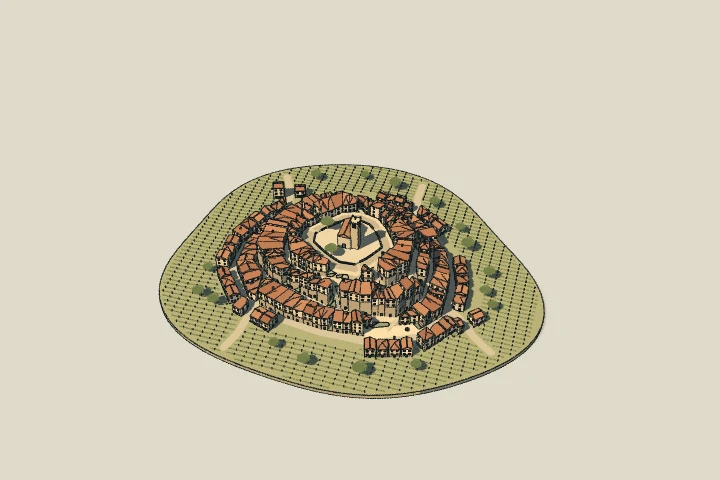
French hill town
A Saint-Pons-de-Mauchiens circulade: stone houses, concentric lanes, a summit church and vineyards.
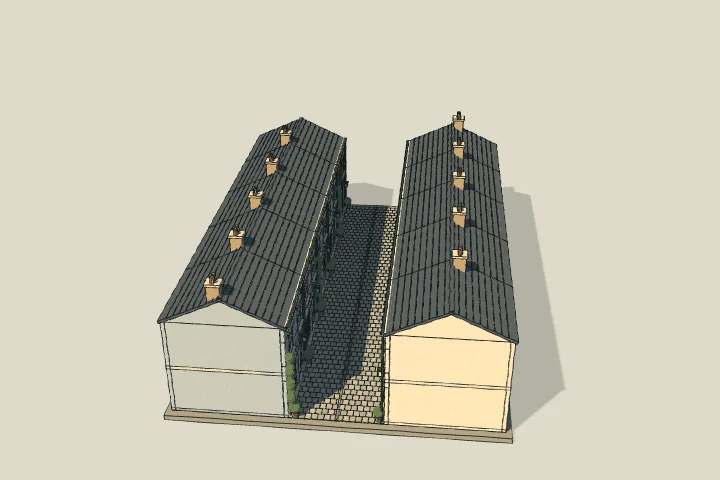
London mews
Carriage-house doors, sash windows and climbing gardens along a shared cobbled lane.
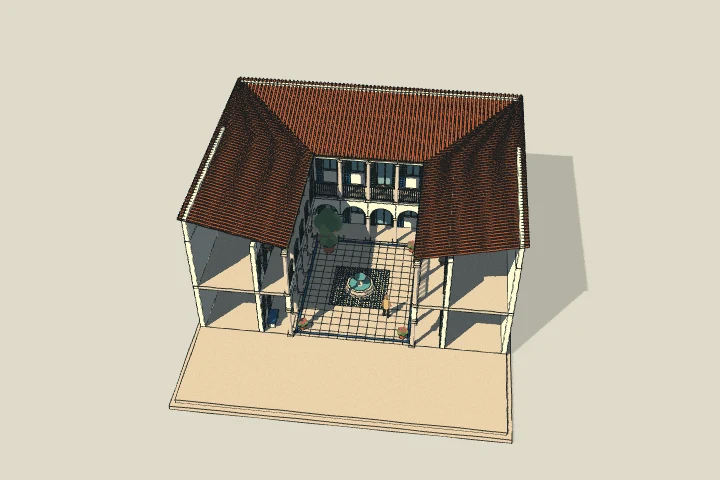
Andalusian patio house
Whitewashed arcades, terracotta roofs and a flowering patio with a central fountain.
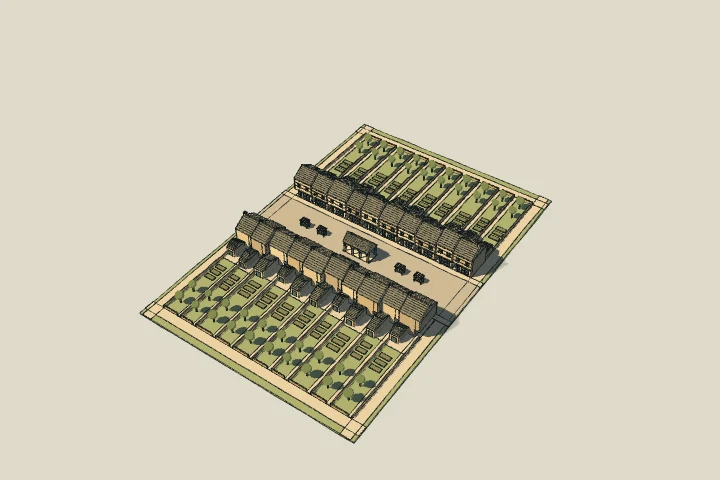
Cotswold burgage town
A Cotswold stone town today. Explore deep burgage plots, rear courts and gardens across different times and places.
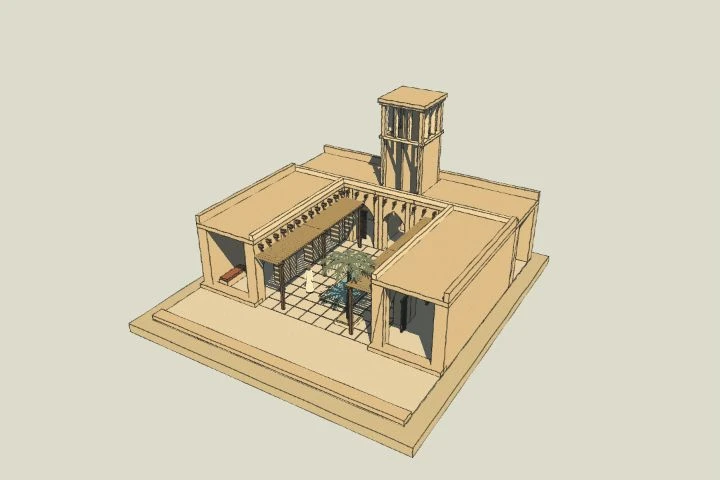
Desert wind catcher house
An earthen desert house with a badgir wind tower, shaded courtyard and a cutaway airflow study.
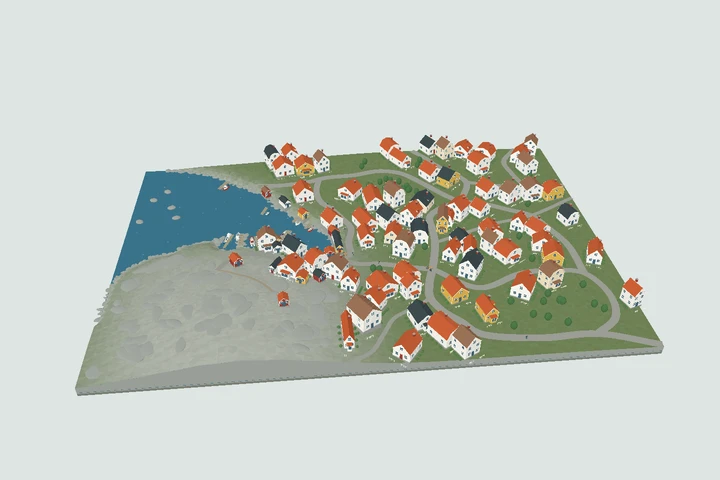
Vrångö island
Vrångö (Vrango), Sweden: winding car-free lanes, electric cargo bikes, clustered timber houses and a rocky old harbour.
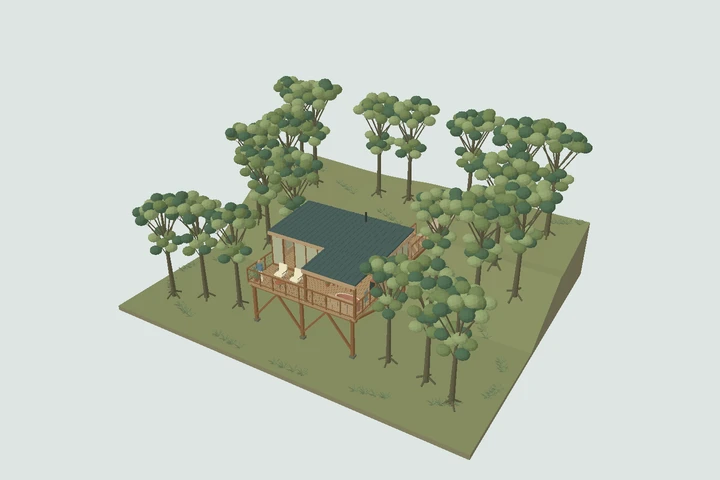
Woodland treehouse
A timber cabin among the trees, with a sheltered deck, braced stilts and a bridge through the canopy.
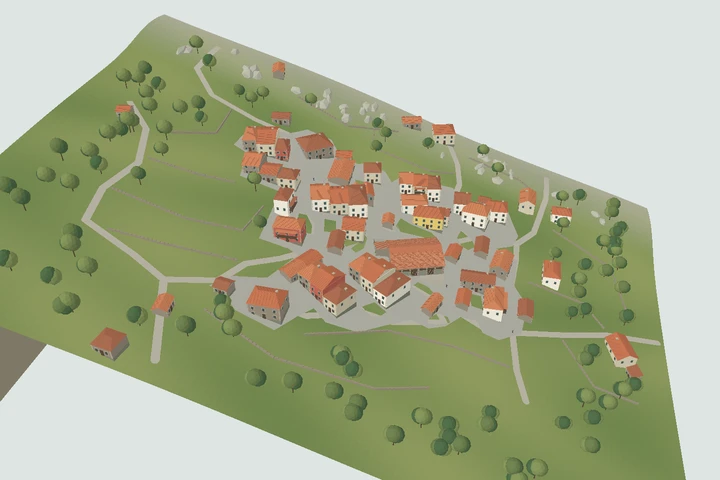
Asturian mountain village
Asturias, Spain: a large central barn, terracotta roofs, winding lanes and clustered stone houses surrounded by green mountain pasture.
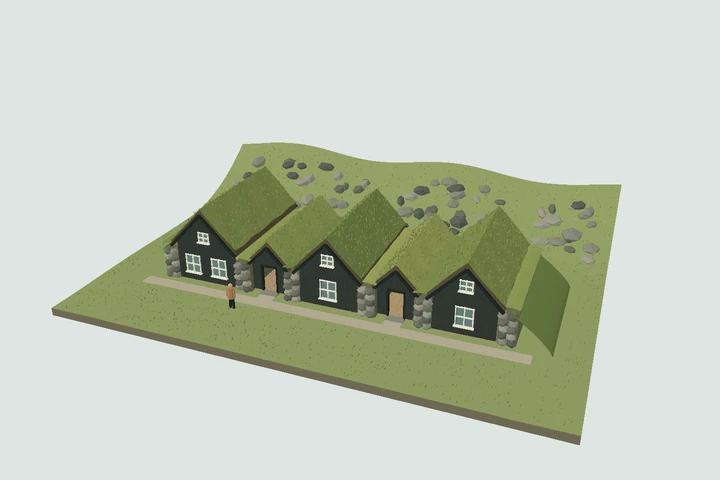
Icelandic turf houses
Iceland: connected grass roofs, dark timber gables and thick stone and earth walls nestled beneath a green hillside.
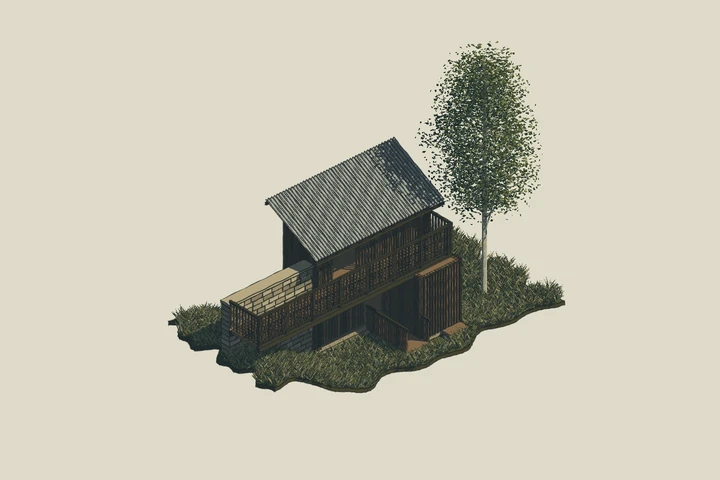
Fragment #1
A narrow timber tower with a corrugated metal roof, raised slatted gallery and stone base.
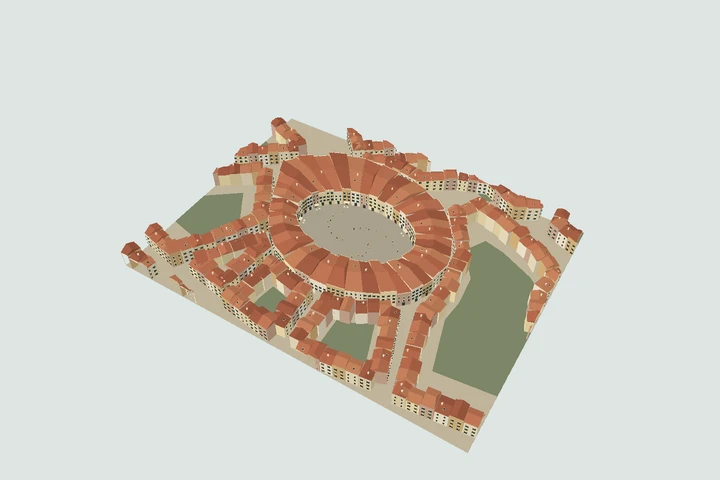
Oval piazza
A ring of shuttered houses, terracotta roofs and narrow passages around a shared oval square.
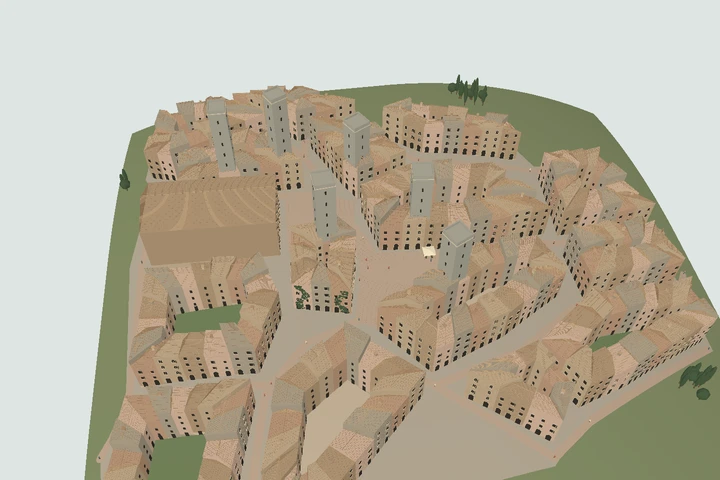
San Gimignano piazza
Tuscany, Italy: an enclosed stone piazza, stepped communal well, terracotta roofs and medieval towers above cafe-lined edges.
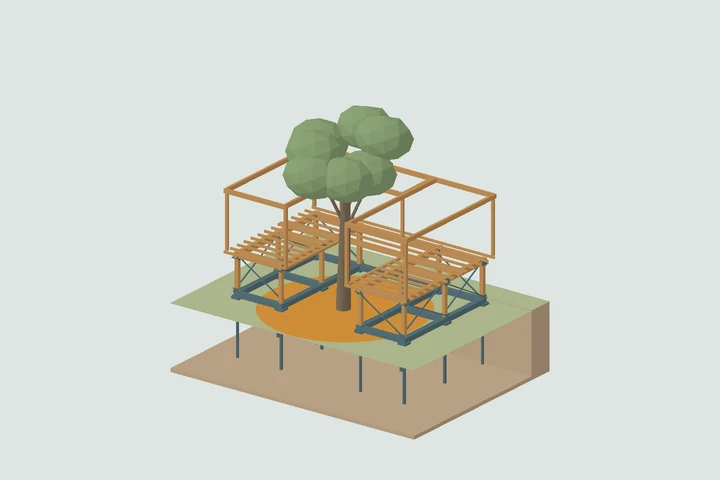
Building around trees
Compare bored piles, screw piles and pads beneath a house around a tree. Explore floor height, ground beams, pile heads, bracing and root zones.
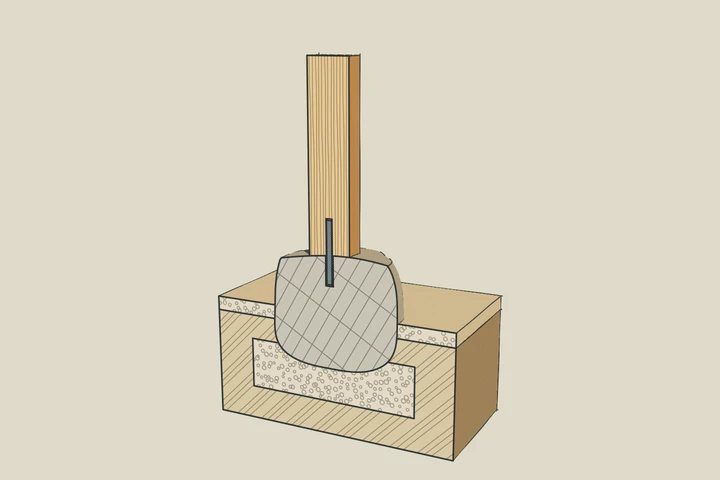
Timber column base
A timber post on a boulder with a stainless pin, or on one of five steel shoes. Turn the joint in 3D or cut it through the middle to see the pin, plates and bolts inside.
Scroll to explore
Self-Build Lab
See all the labs →Interactive models of the systems inside a new home. Change the weather, move the controls and watch the house respond.

MVHR: swap the air, keep the heat
Mechanical ventilation with heat recovery in a two-storey house. Change the weather, run a shower, open up the unit and watch fresh air arrive warm.
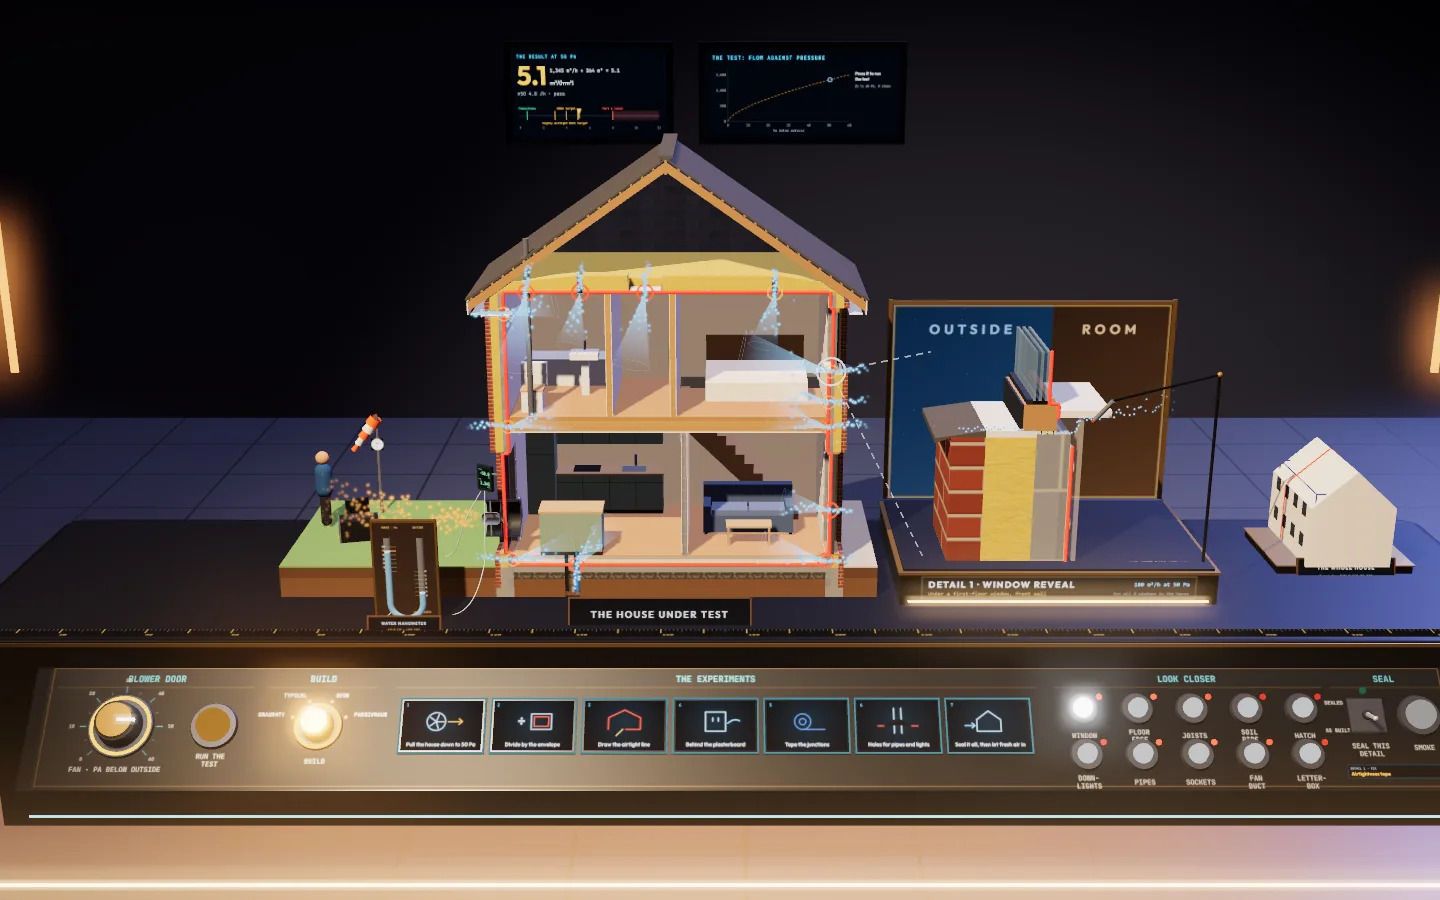
Airtightness: where the air gets in
A blower door pulls a new house down to 50 Pa and the air comes in at every break in its red airtight line. Bring each gap up as a large cutaway detail, seal it and watch the test result fall.
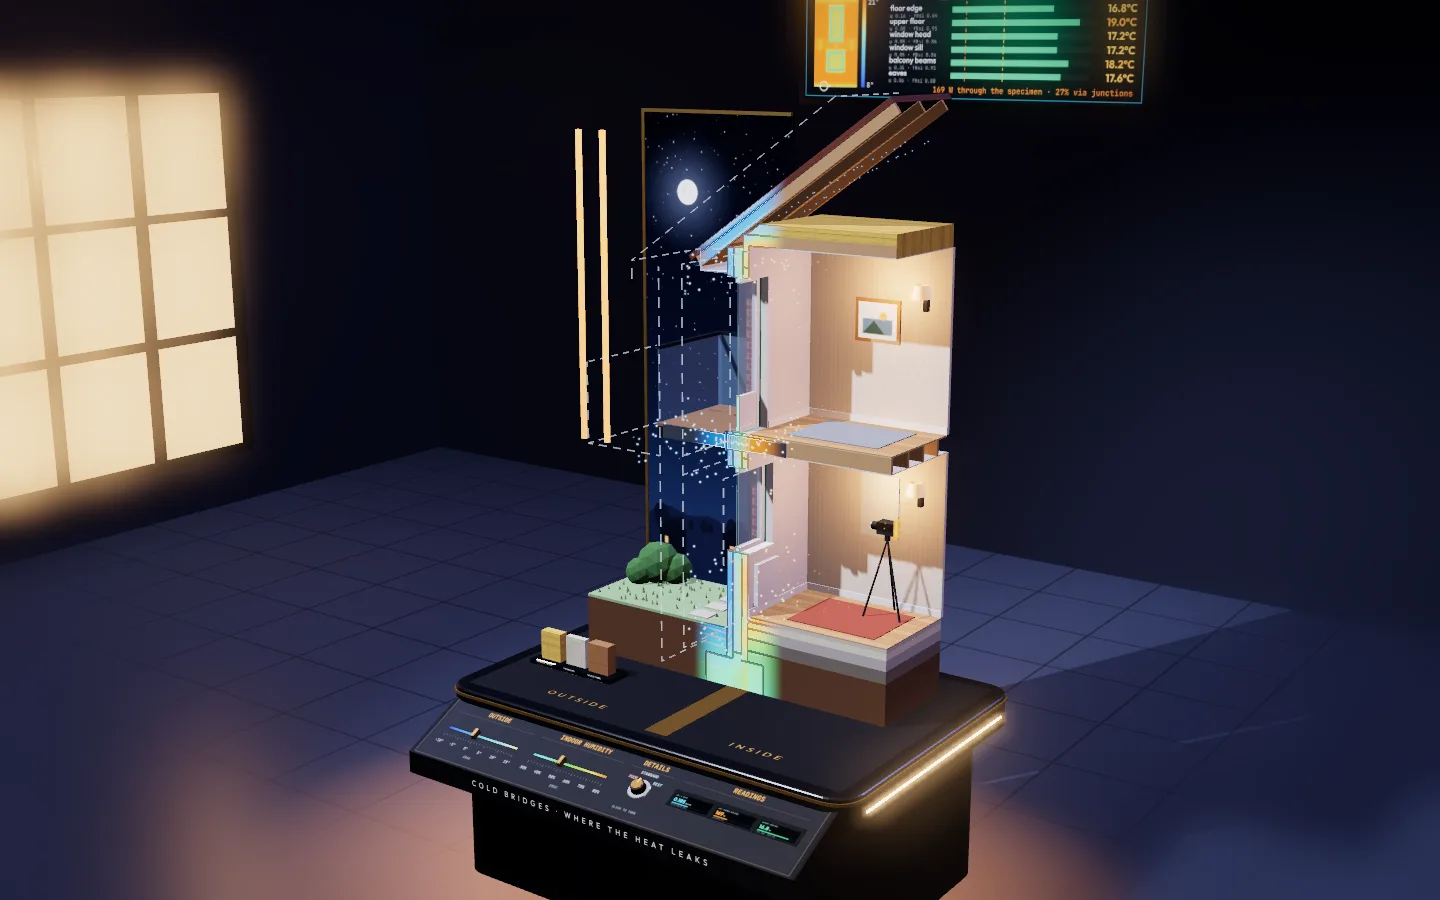
Thermal bridges: find where the heat leaks
A museum exhibit of a two-storey slice of a house, roof and all, cut open between a frosty garden and two warm rooms. Make the night colder and the room damper, swap poor details for good ones and watch where mould grows.

Sound insulation: what stops the noise next door
Swap walls in an acoustics test suite, leave a gap, fill the cavity with wool, play voices or music and listen to what gets through. Then start the tapping machine and float a floor.
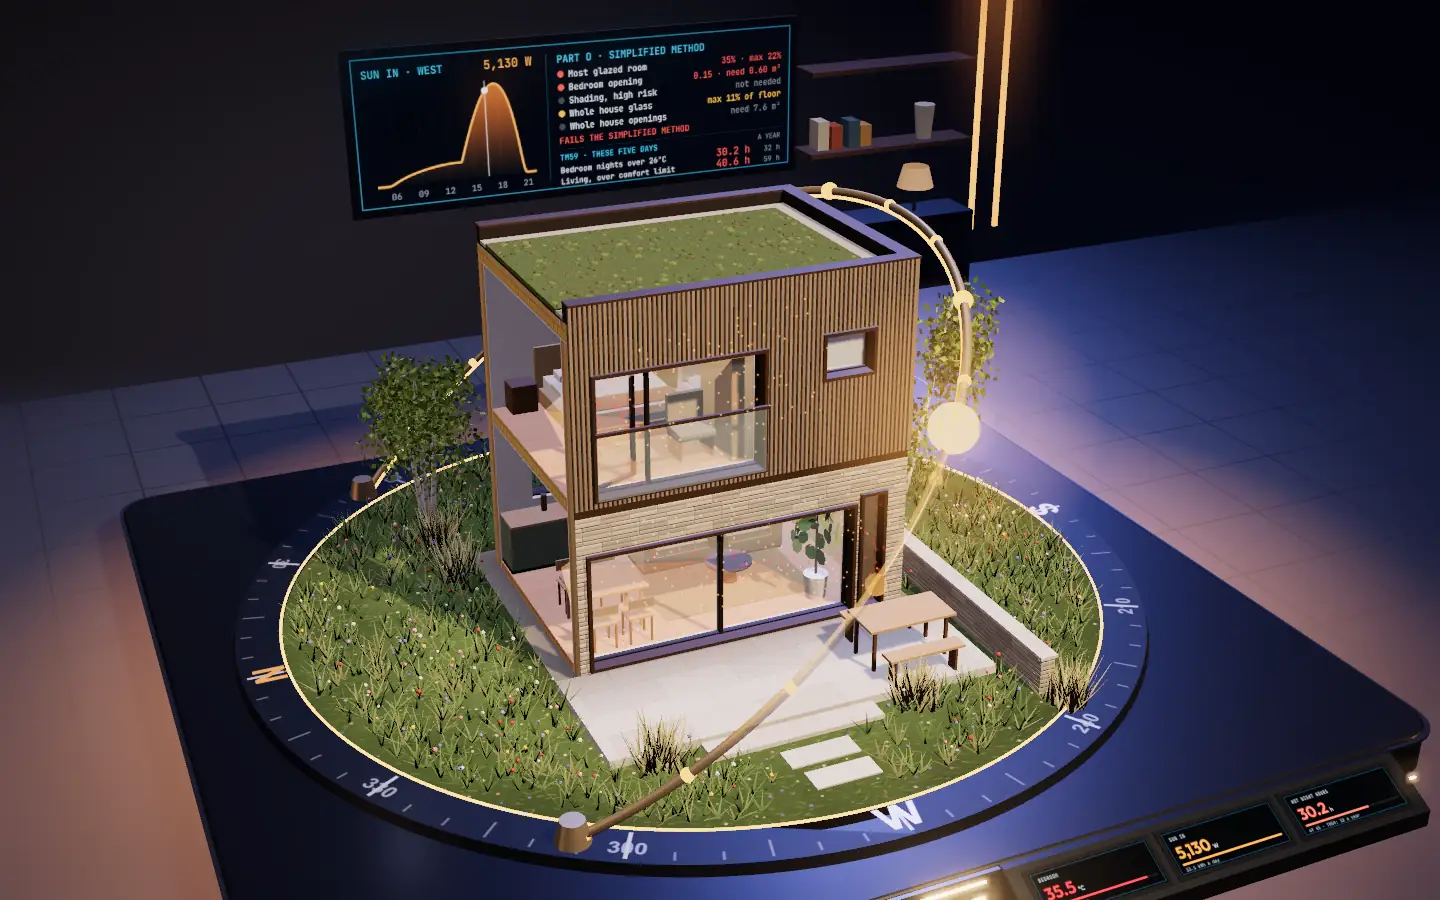
Overheating and Part O: shade the glass, cool the night
A bedroom and living space behind a big glazed wall, through five hot July days. Turn the house to the sun, size and shade the glass, open up at night and check it against Part O.

Air source heat pump: heat from cold air
A heat pump's outdoor unit opened up like a museum exhibit: seven experiments follow heat from cold outside air round the refrigerant loop and into the radiators, the floor and the hot water.

Solar panels and a battery: follow the sunshine
A museum bench you can work: six experiments follow sunlight from the sky through a panel, an inverter and a battery to the kettle and the grid.

Heating and hot water: where the heat goes
A museum bench you can work: a gas boiler and a heat pump on a turntable, the heating circuit, an unvented cylinder cut in half and its safety kit, in six experiments.
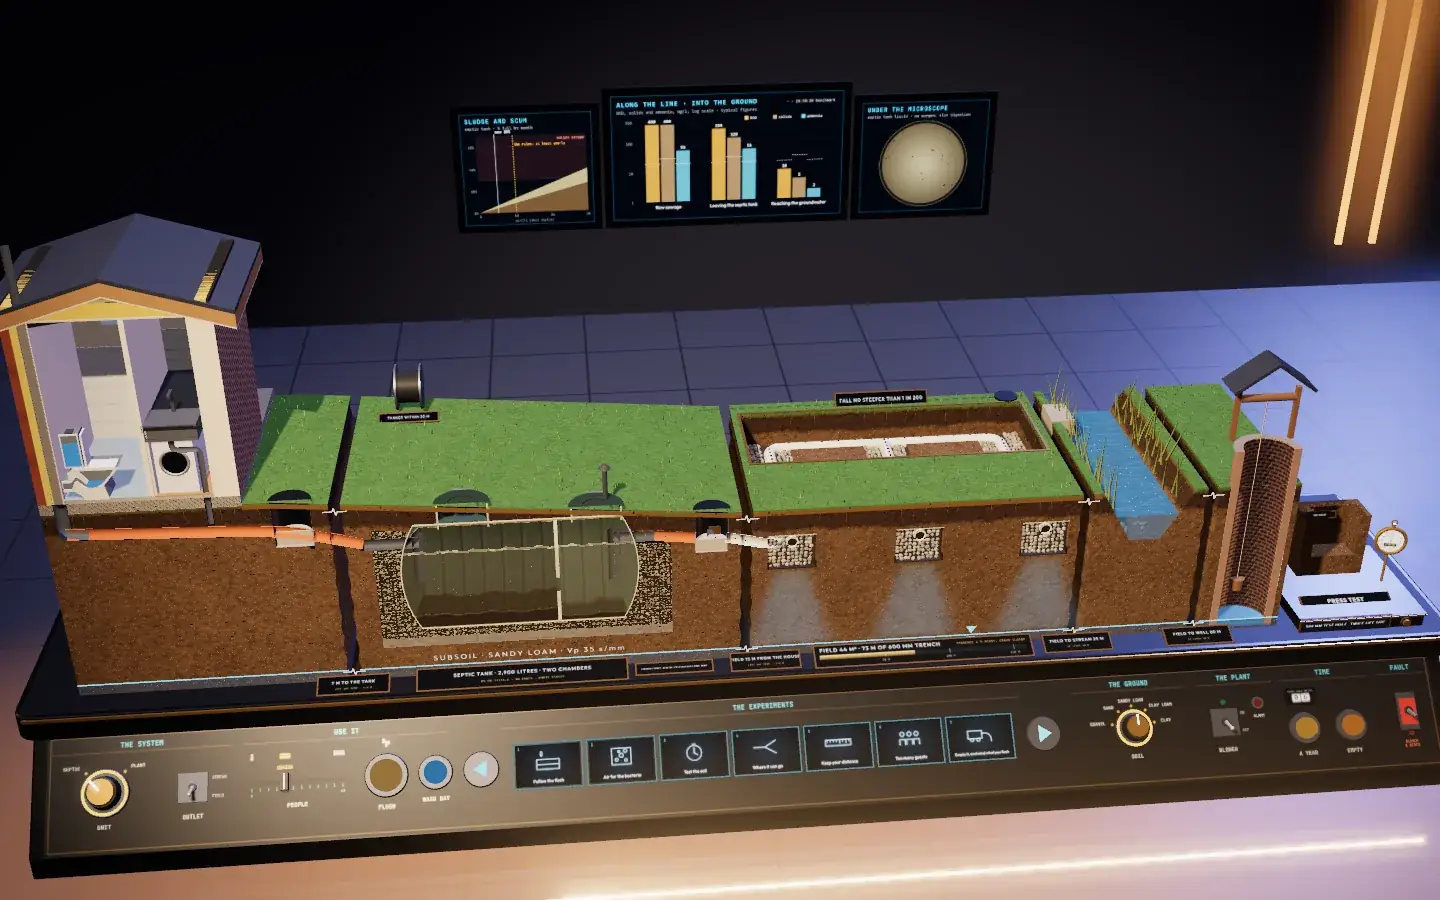
Off-mains drainage: where the flush goes
No sewer? Flush a house into a septic tank or a treatment plant cut in half, test the soil, size the drainage field and keep it clear of the stream and the well, in seven experiments.
Scroll to explore
Where to start
- For landownersFree land assessmentFind out whether your land could win permission for self-build plots.
- For self-buildersPlots at planningSelf-build plots with permission granted or in progress. Register to hear about new ones first.
- For self-buildersFind a self-build architectArchitects who design one-off homes and know the planning process.
Planning
More in Learn →Self-build register numbers, appeal decisions and the national planning rules for England.

Self-build registers
How many people have joined each council's self-build register, how many plots it has granted permission for, and which councils are falling short of their legal duty.
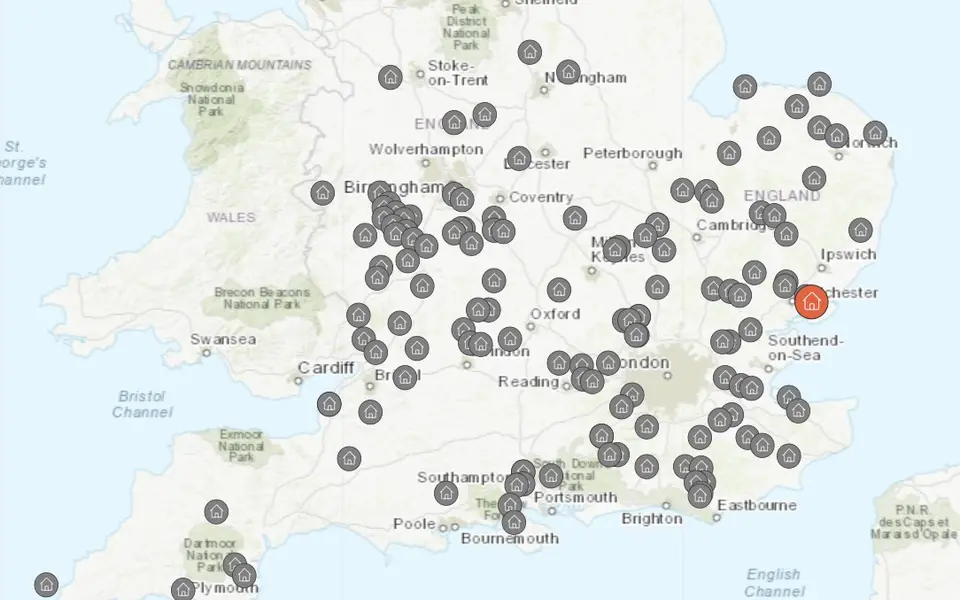
Self-build appeals
Self-build planning appeals that inspectors allowed, mapped across England, with each decision to read.
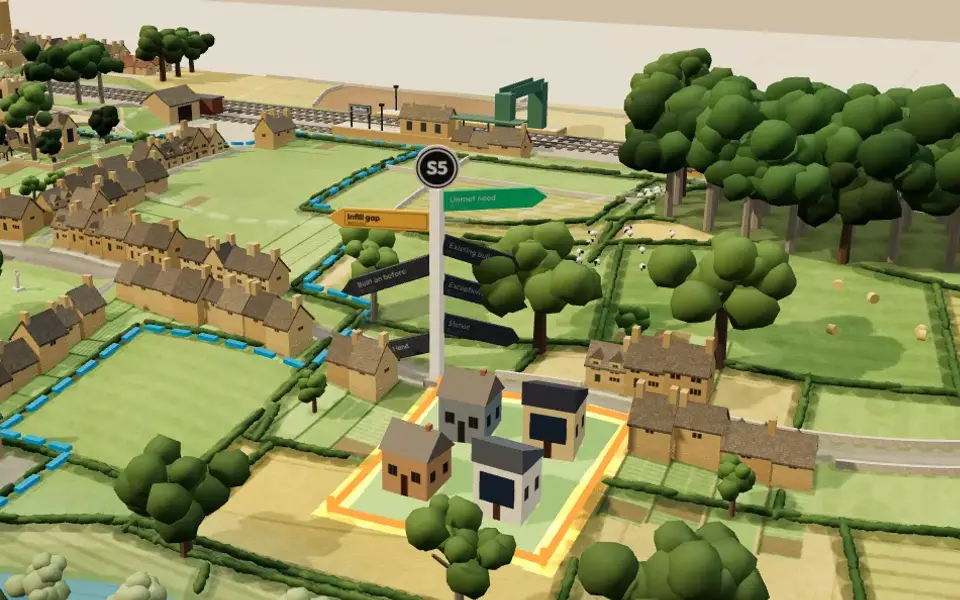
The new NPPF (2026) explained
What the new National Planning Policy Framework means for small sites and self-build, with free tools to test a site against it.