
Find a pattern.
Explore the spaces between everyday life and architecture.
22 patterns to explore
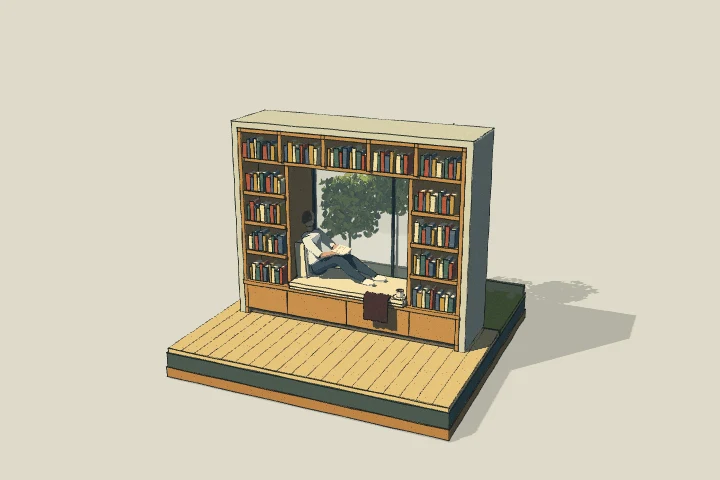 01
01Window seat
A deep reveal with room to read, rest and look out.
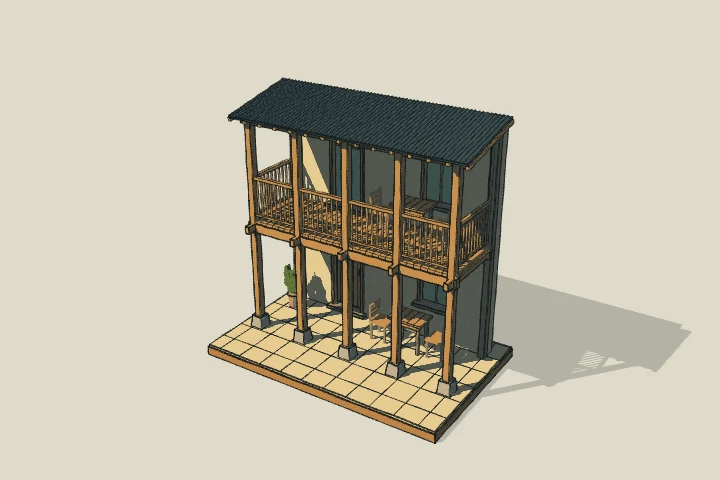 02
02Sheltered balcony
A timber gallery between home and courtyard.
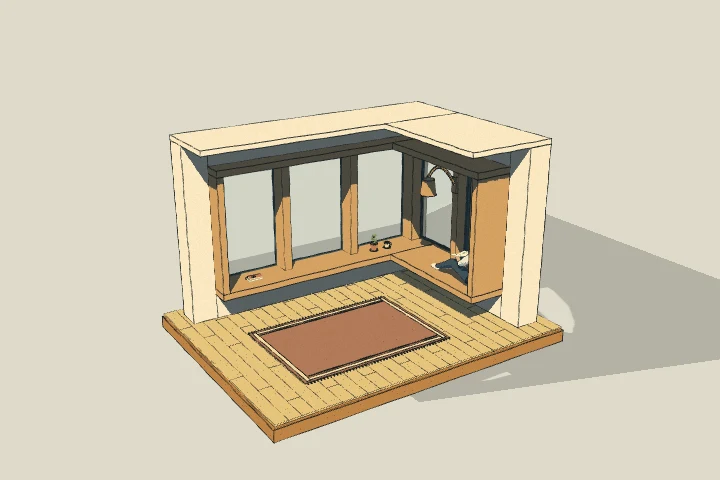 03
03Timber corner window
Wraparound glazing and a continuous timber sill.
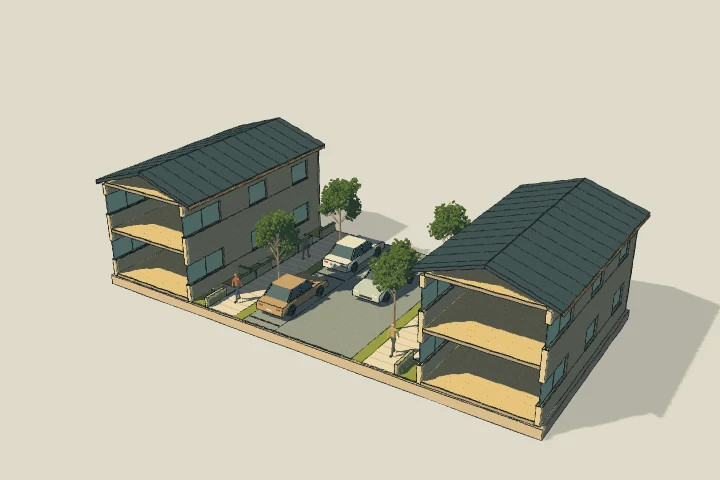 04
04Street sections
Balance homes, gardens, paths and passing traffic.
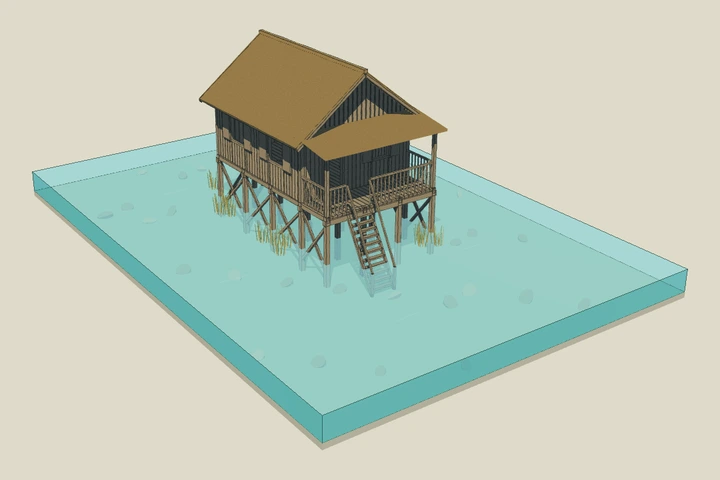 05
05Stilt houses
A raised timber dwelling at the edge of the water.
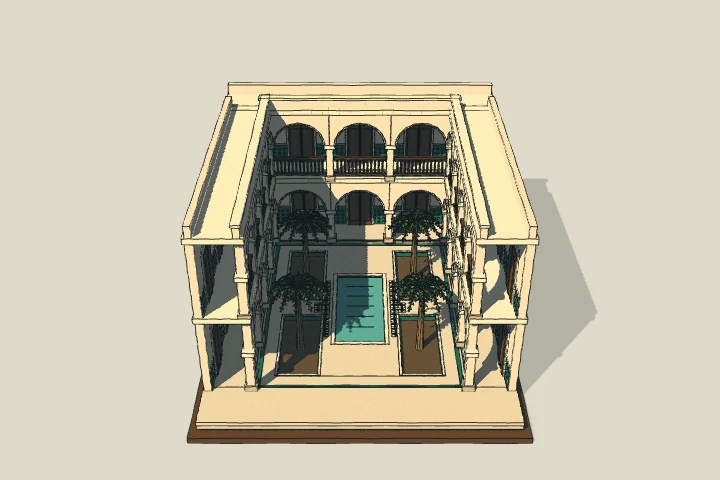 06
06Riad courtyard
Rooms and shaded galleries around water and planting.
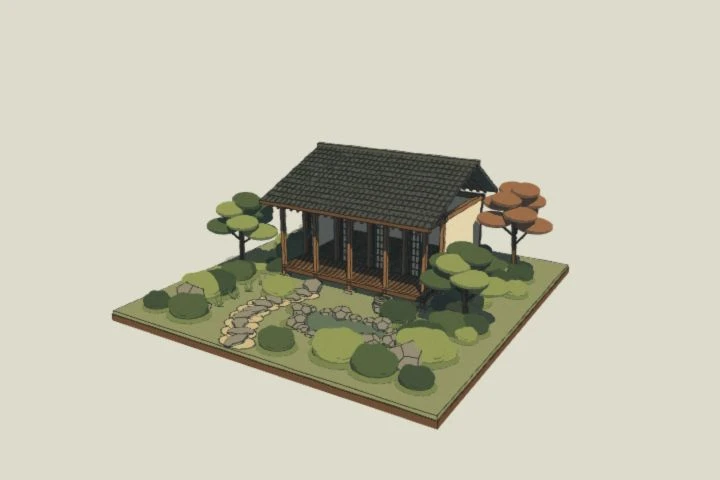 07
07Japanese engawa
A timber veranda connecting room and garden.
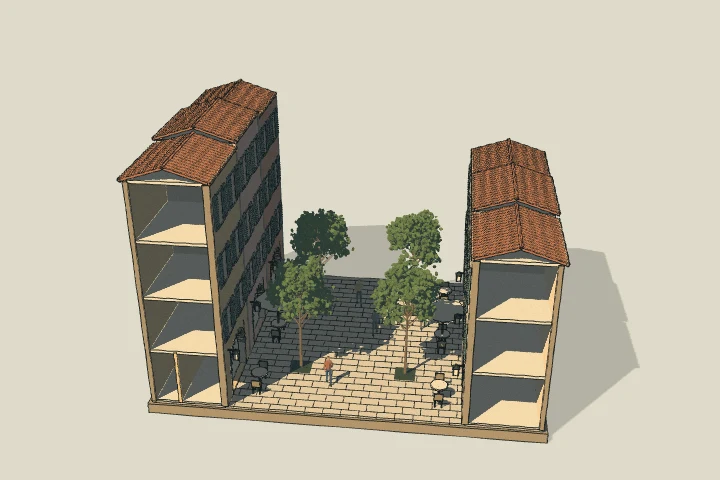 08
08Grasse streets
Shuttered facades, stepped passages and café squares.
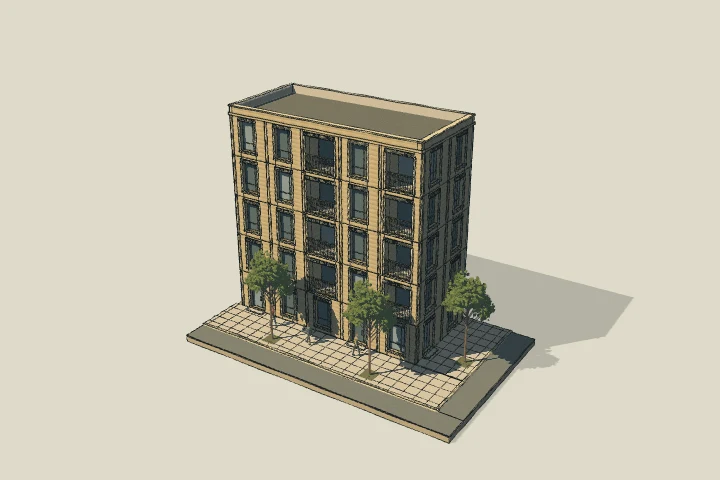 09
09New London
Brick housing shaped by bays, balconies and deep openings.
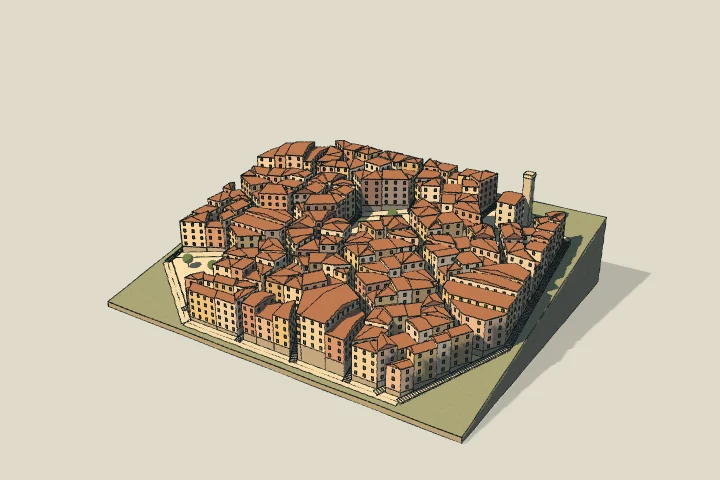 10
10Grasse settlement
A compact town of sloping streets and shared squares.
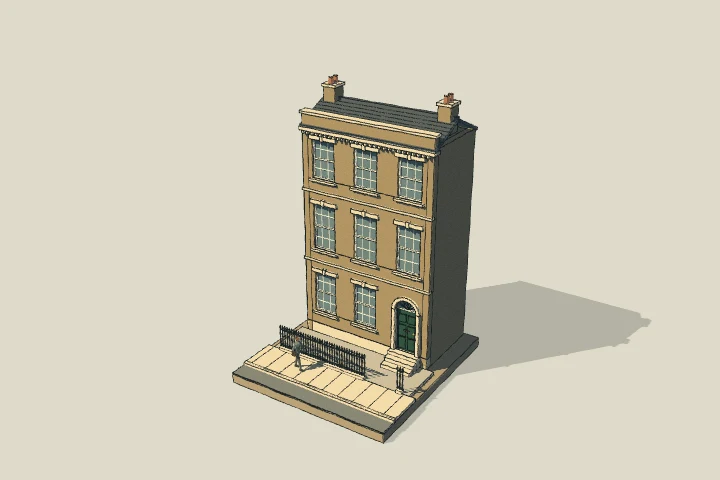 11
11Townhouse facade
Georgian sash-window rhythm or Victorian bays and gables.
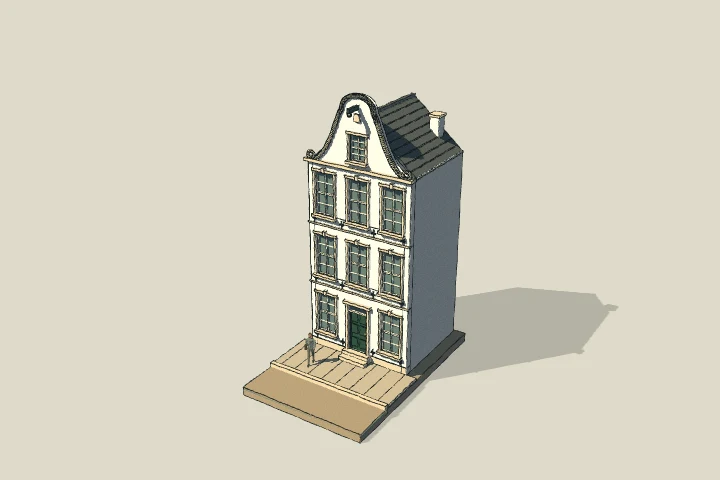 12
12Dutch townhouse
Sculpted gables, tall windows and an optional row of canal-side neighbours.
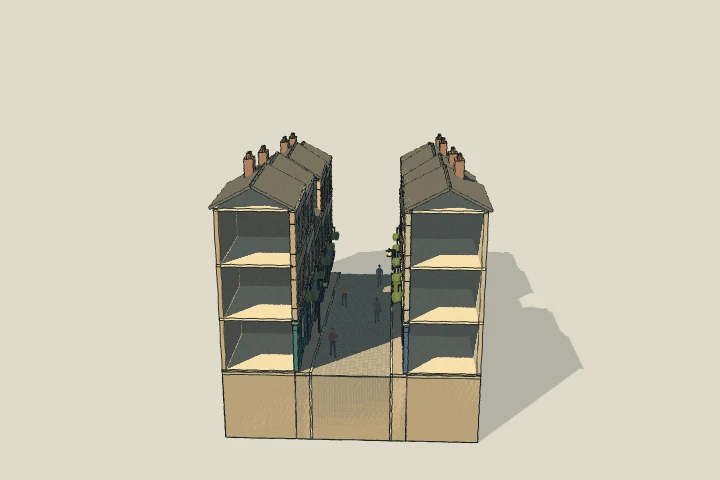 13
13Frome high street
A cobbled shopping hill with painted shopfronts and stone façades.
 14
14Floating Dutch houses
Timber homes on pontoons, roof terraces and a shared jetty over water.
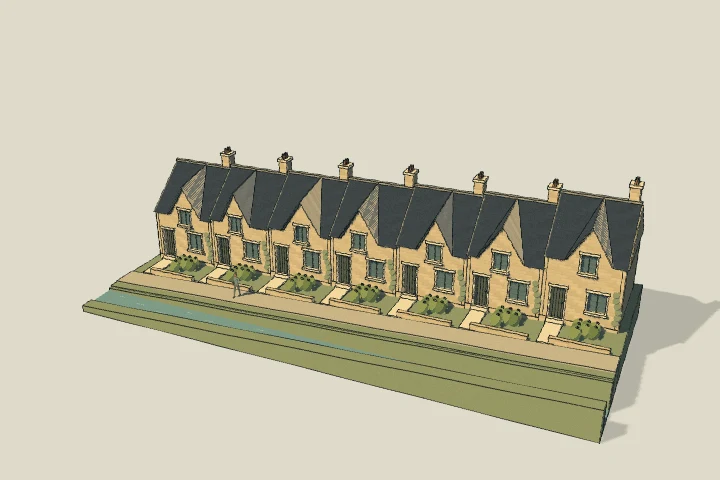 15
15A Cotswold terrace
Bibury-inspired stone cottages, irregular gables, cottage gardens and a mill stream.
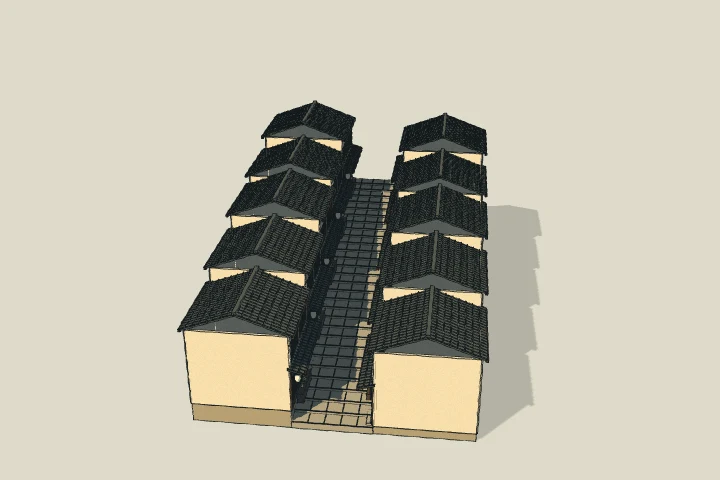 16
16Machiya shopping street
Kyoto shopfronts, timber lattices and tiled eaves stepping up a stone lane.
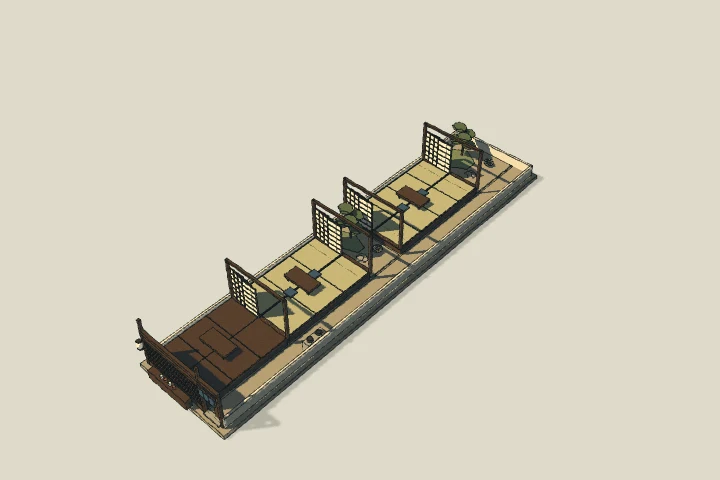 17
17Machiya deep plan
A narrow Kyoto townhouse with a deep sequence of rooms, passage and courtyard gardens.
 18
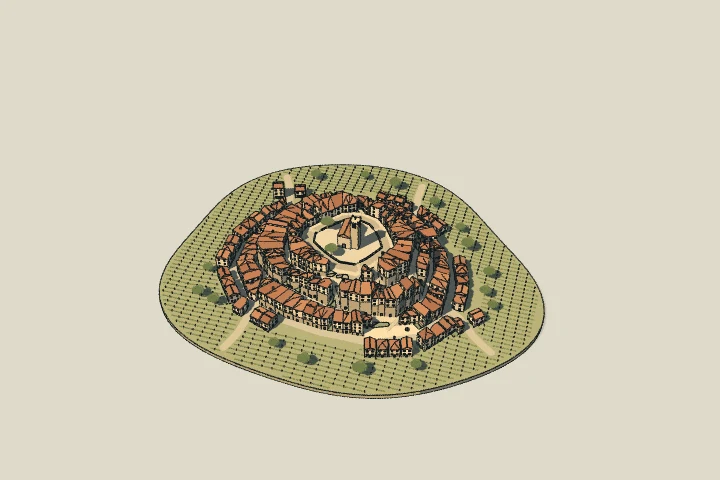
18French hill town
A Saint-Pons-de-Mauchiens circulade: stone houses, concentric lanes, a summit church and vineyards.
 19
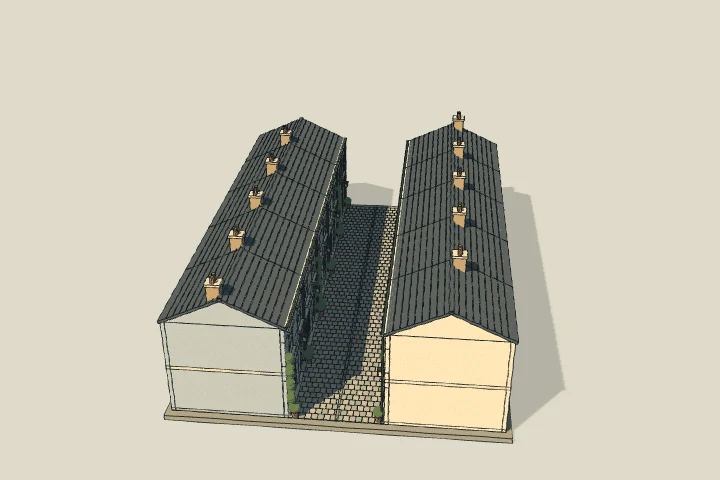
19London mews
Carriage-house doors, sash windows and climbing gardens along a shared cobbled lane.
 20
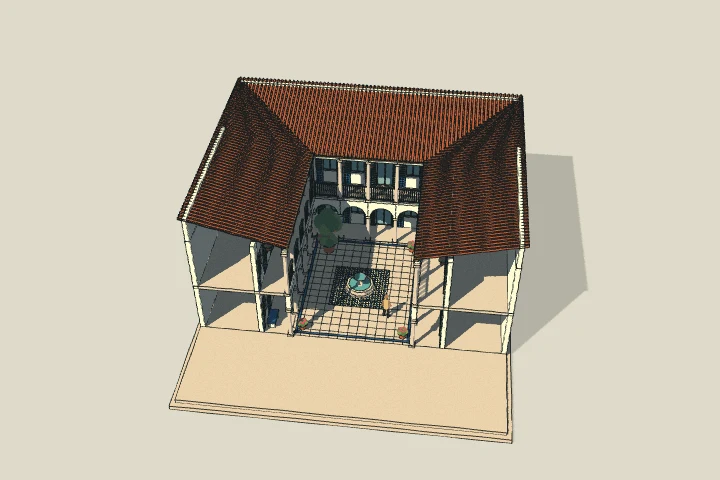
20Andalusian patio house
Whitewashed arcades, terracotta roofs and a flowering patio with a central fountain.
 21
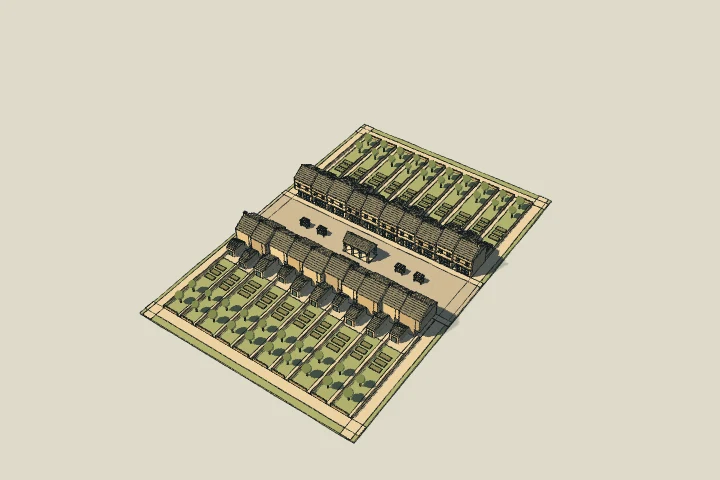
21Cotswold burgage town
A limestone market street with narrow burgage frontages, deep gardens, workshops and back lanes.
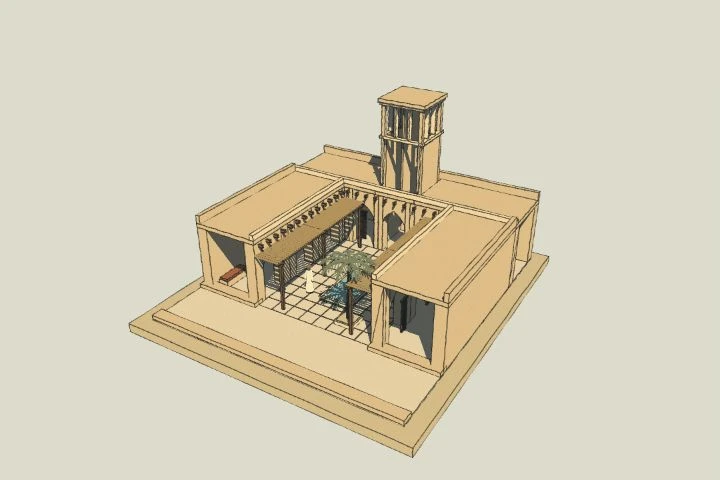 22
22Desert wind catcher house
An earthen desert house with a badgir wind tower, shaded courtyard and a cutaway airflow study.